Open House Sat, Sep 19th 01:00 PM - 03:00 PM
Address
8105 N Oconto Avenue, Niles, IL
Price
$ 950,000
Property Attributes
- MLS#12738402
- TypeSingle Family
- Listing Status New
- CountyCOOK
- CityNiles
- AreaNiles
- NeighborhoodGrennan Heights
- Zip60714
- StyleFrench Provincial
- Year Built2005
- Taxes$ 14429
- Price$ 950,000
- Bedrooms4
- Full Bathrooms3
- Half Bathrooms2
- Sqr Footage3700
- Lot Size0.1708 Acres
Data Source:
Midwest Real Estate Data (MRED)
Property Description
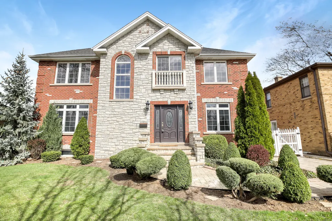
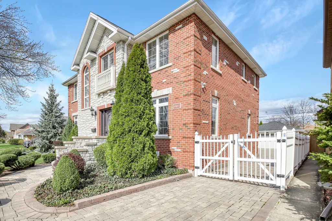
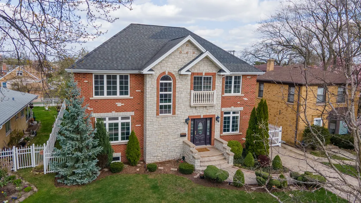
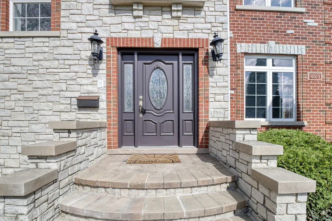
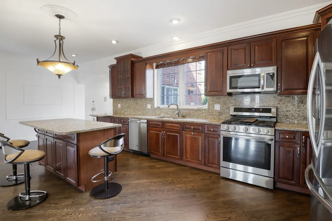
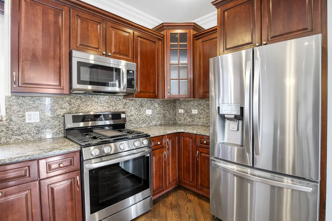
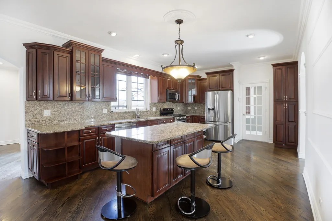
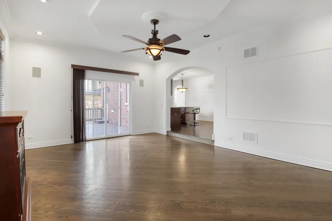
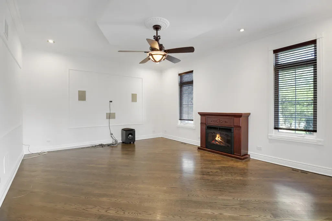
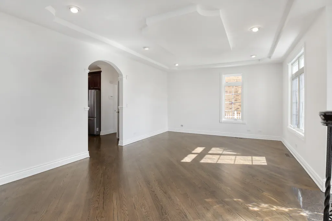
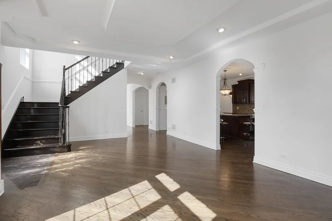
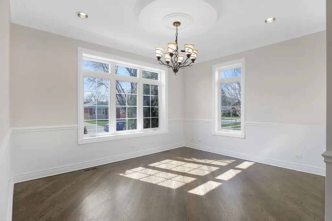
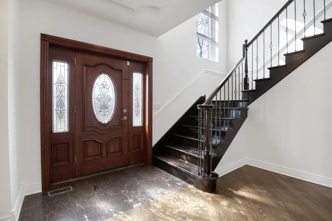
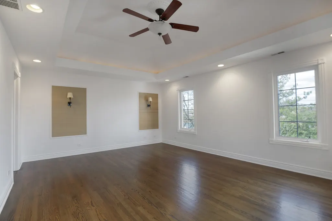
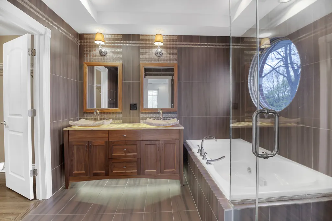
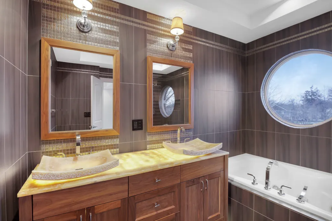
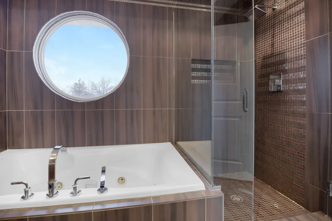
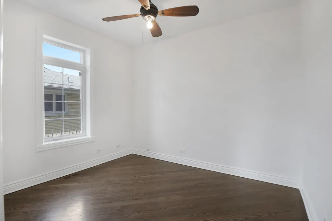
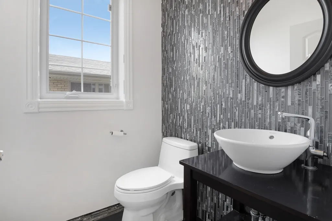
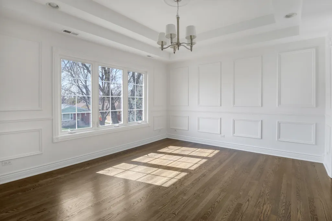
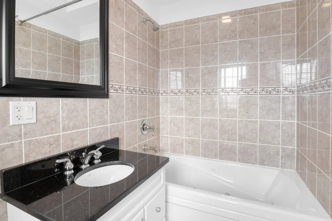
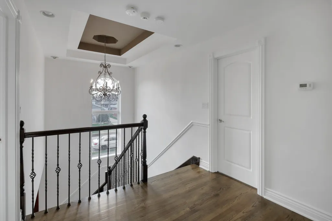
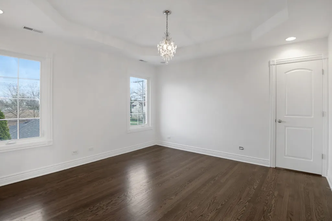
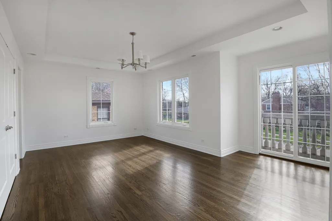
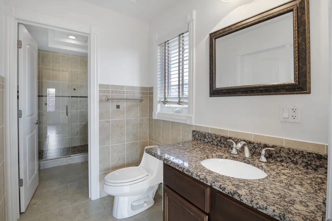
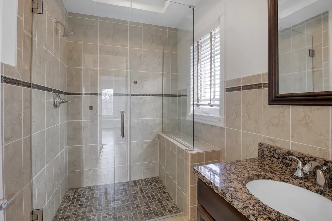
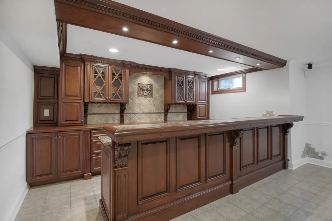
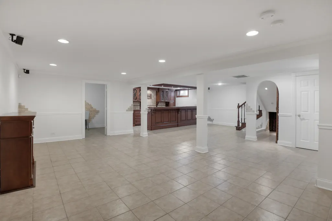
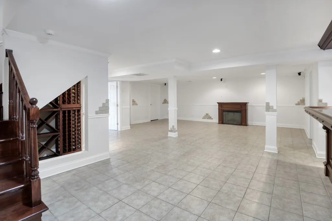
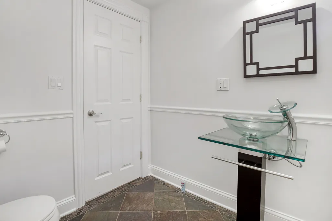
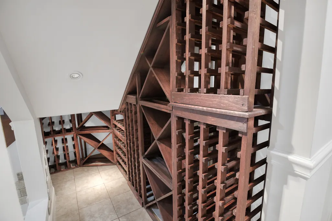
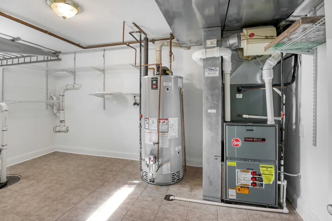
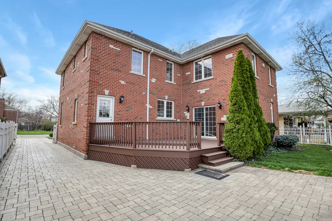
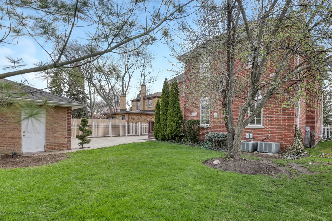
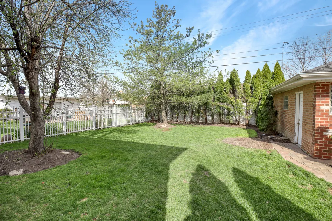
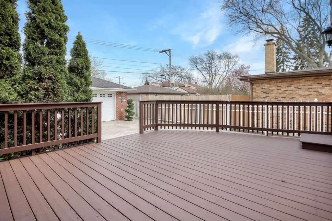
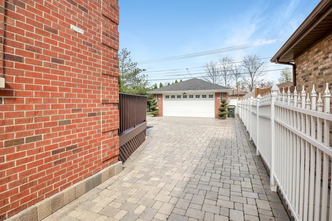
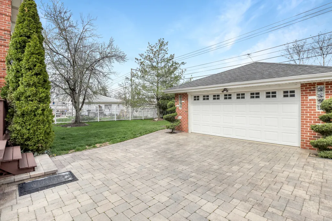
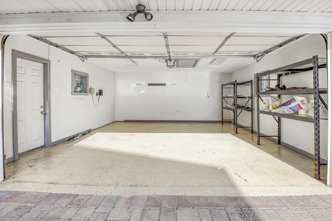
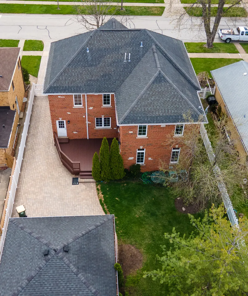
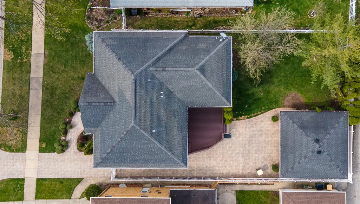
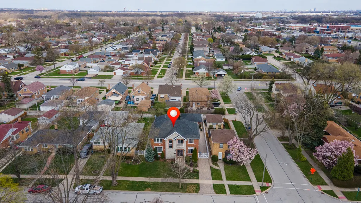
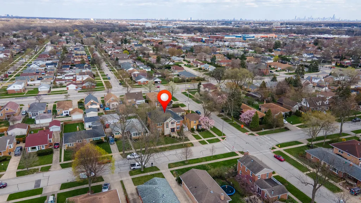
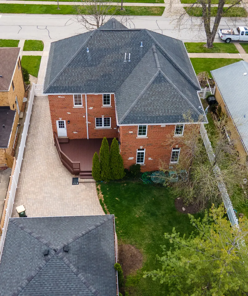
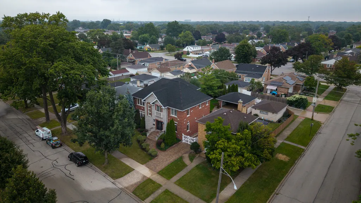
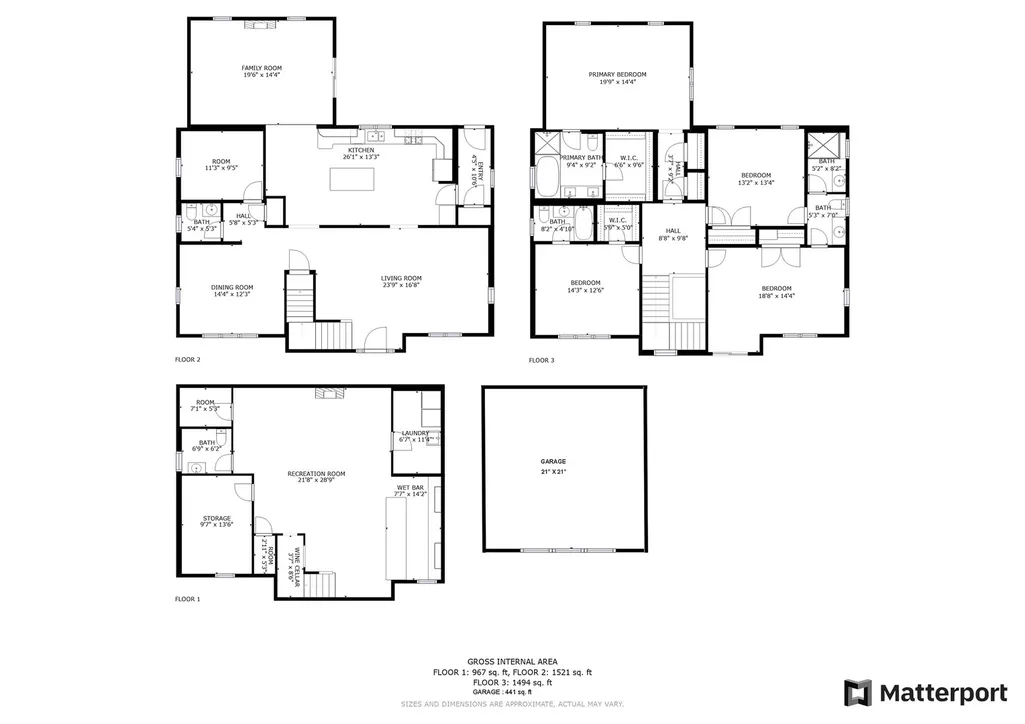
Welcome to 8105 N Oconto Ave, an exceptional brick-and-stone residence where timeless craftsmanship, impressive architectural detail, and modern luxury come together beautifully. Offering approximately 3,700 square feet of living space, this remarkable home was thoughtfully designed with quality and attention to detail evident throughout. Step inside to a bright and sophisticated interior featuring beautiful hardwood floors, elegant archways, crown molding, ceiling medallions, wainscoting, tray ceilings, and custom architectural finishes that give this home its distinctive character. The open-concept chef's kitchen is truly the heart of the home, showcasing rich cherry cabinetry, granite countertops, brand-new stainless-steel appliances, a large center island, and generous space for everyday living and entertaining. A formal dining room provides the perfect setting for special occasions, while a convenient first-floor office offers an ideal private workspace. The bathrooms have been beautifully refreshed, and the entire home has been freshly painted, creating a clean, move-in-ready atmosphere. At the end of the day, retreat to the luxurious primary suite and spa-inspired bath featuring a relaxing soaking tub, double vanity, and separate shower. The impressive finished basement takes entertaining to another level, offering high ceilings, a custom wet bar, wine cellar and wine storage, and a surround-sound system-an incredible space for hosting family and friends, movie nights, or simply relaxing at home. Outside, the attention to detail continues with professionally designed landscaping, an irrigation system, PVC fencing, a spacious deck, and a beautiful brick-paver driveway that adds exceptional curb appeal. The two-car garage is finished with an epoxy floor. Additional features include an alarm system, central vacuum, brand-new furnace and A/C, and numerous thoughtful upgrades throughout. This is not simply a house-it is a home built with craftsmanship, character, and quality that is increasingly difficult to find. From the impressive brick-and-stone exterior to the beautifully detailed interior and exceptional entertaining spaces, 8105 N Oconto Ave offers a truly special opportunity in Niles. Beautifully updated. Meticulously detailed. Designed to impress-and ready to welcome its next owner.
| Elementary School | Middle School | High School |
|---|---|---|
| Nelson Elementary School | Gemini Junior High School | Maine East High School |
| Price History | |
|---|---|
| 9/18/2026 | Listed $950,000 |
General Features
| Living Area | 3700 |
|---|---|
| Sewer | Public Sewer |
| Heating | Natural Gas,Forced Air,Zoned |
| Cooling | Central Air,Zoned |
| Possession | Closing |
| Roof | Asphalt |
| Appliances | Range,Microwave,Dishwasher,High End Refrigerator,Washer,Dryer,Disposal,Trash Compactor,Stainless Steel Appliance(s),Wine Refrigerator,Humidifier |
| Garage Spaces | 2 |
| Association Fee Includes | None |
| Architectural Style | French Provincial |
| Construction Materials | Brick,Stone |
| Year Built | 2005 |
| Electric | Circuit Breakers,200+ Amp Service |
| Township | Maine |
| Tax Year | 2025 |
| Ownership | Fee Simple |
| Community Features | Sidewalks,Street Lights |
| Assoc Fee Paid Per | Not Applicable |
| County | Cook |
| New Construction | No |
| Property Type | Residential |
| Subdivision Name | Grennan Heights |
| Total Rooms | 10 |
| Full Baths | 3 |
| Status | New |
| Directions | OAKTON WEST OF HARLEM TO OCONTO NORTH TO 8105 |
| High School | Maine East High School |
| City | Niles |
| High School District | 207 |
| MLS Area | Niles |
| Elementary School | Nelson Elementary School |
| Tax Annual Amount | 14429 |
| Middle/Junior High School | Gemini Junior High School |
| Standard Status | Active |
| Middle/Junior School District | 63 |
| Elementary School District | 63 |
| Property Type | Detached Single |
Interior Features
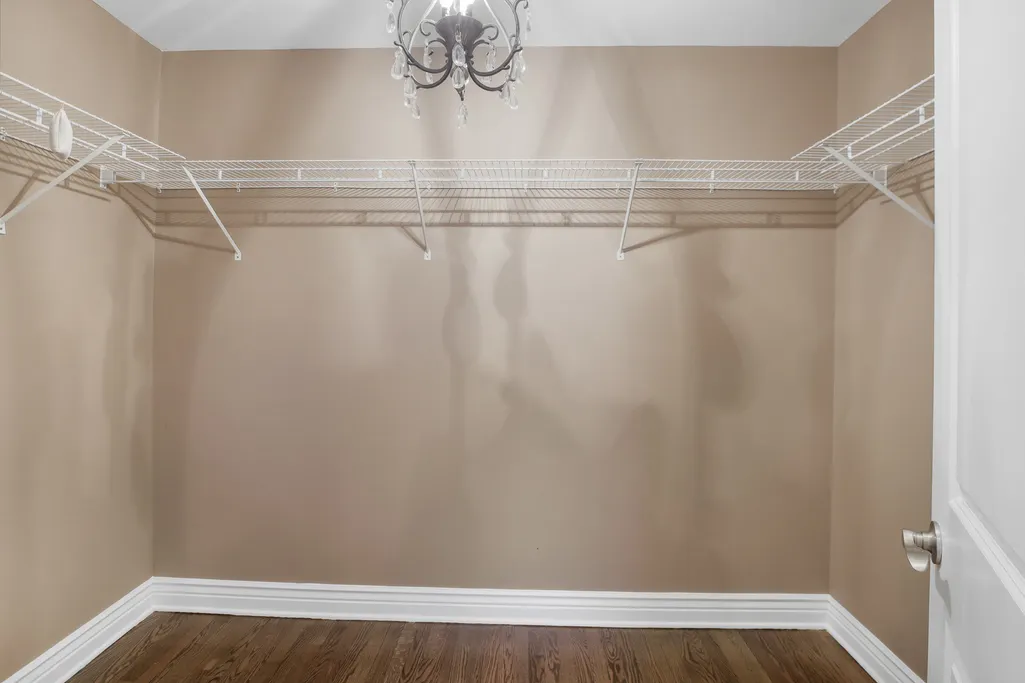
| Interior Amenities | Cathedral Ceiling(s),Wet Bar,Walk-In Closet(s) |
|---|---|
| Basement | Finished,Full |
| Flooring | Hardwood |
| Total Fireplaces | 2 |
| Fireplace Features | Electric |
| Half Baths | 2 |
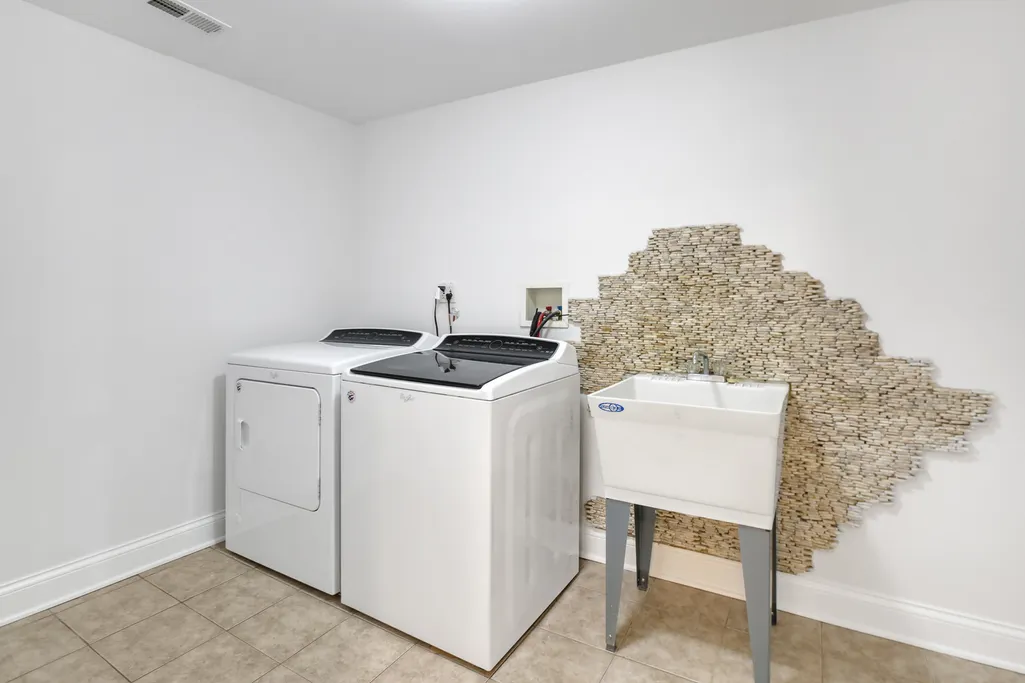
| Laundry Features | Gas Dryer Hookup,In Unit,Sink |
| Total Bedrooms | 4 |
| Room Type | Office,Recreation Room,Utility Room-Lower Level,Walk In Closet,Storage |
| LivingAreaSource | Estimated |
| Total Baths | 5 |
| Bedrooms Possible | 4 |
| Bathroom | Separate Shower,Double Sink,European Shower |
Exterior Features
| Exterior Amenities | Fire Pit |
|---|---|
| Parking Features | Brick Driveway,Side Driveway,Garage Door Opener,Yes,Garage Owned,Detached,Garage |
| Water Source | Lake Michigan |
| Total Parking | 2 |
| Foundation Details | Concrete Perimeter |
| Lot Dimensions | 60X130 |
| Lot Size Acres | 0.1708 |
| Waterfront Y/N | No |
| Other Equipment | Central Vacuum,Security System,CO Detectors,Ceiling Fan(s),Fan-Attic Exhaust,Sump Pump,Sprinkler-Lawn,Air Purifier |
Amenities
- Foreclosure
- Views
- Short Sale
- New Construction
- Adult 55+
- Lease To Own
- No HOA Fees
- Furnished
- Primary On Main
- Air Conditioning
- Seller Finance
- Green
- Fixer Upper
- Horse
- Golf
- Fireplace
- Deck
- Garage
- Basement
- Pool
Property vs Single Family Average in 60714
Price
Taxes
Year Built