Open House Sat, Sep 26th 10:00 AM - 11:30 AM









Address
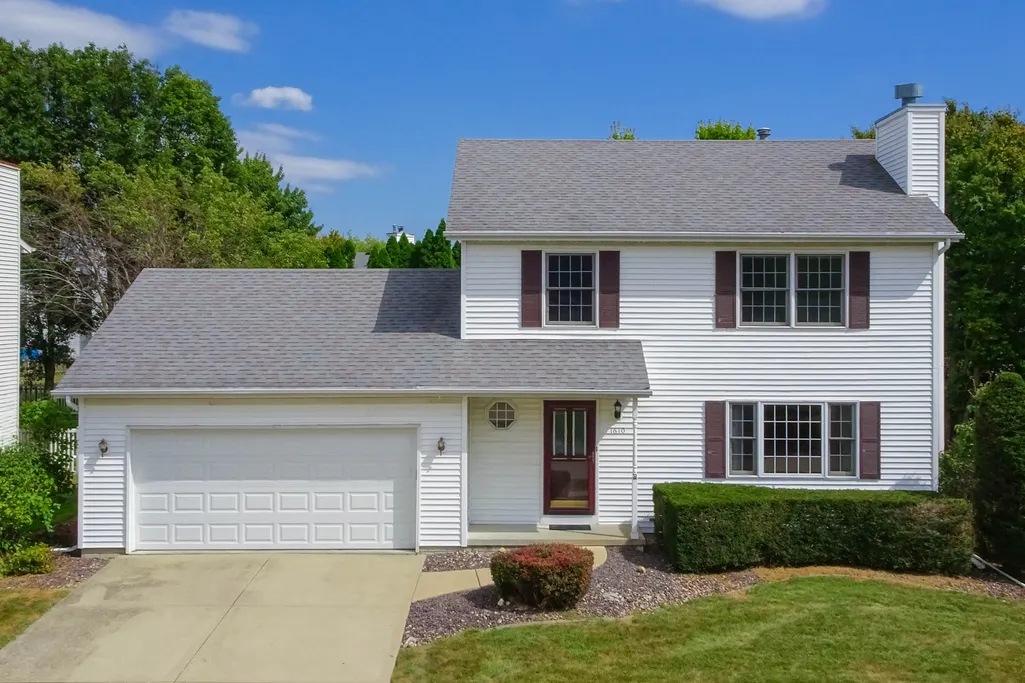
1610 Cutter Court, Normal, IL
Price
$ 289,900
Property Attributes
- MLS#12759160
- TypeSingle Family
- Listing Status New
- CountyMCLEAN
- CityNormal
- AreaNormal
- NeighborhoodCarriage Hills
- Zip61761
- StyleTraditional
- Year Built1991
- Taxes$ 5708
- Price$ 289,900
- Bedrooms3
- Full Bathrooms2
- Half Bathrooms1
- Sqr Footage1682
Data Source:
Midwest Real Estate Data (MRED)
Property Description
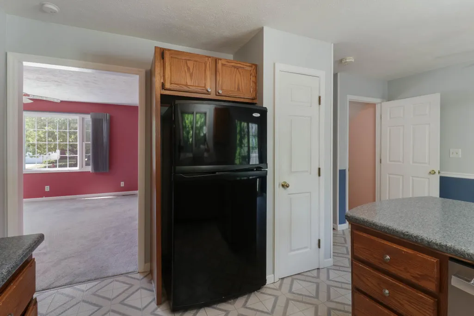
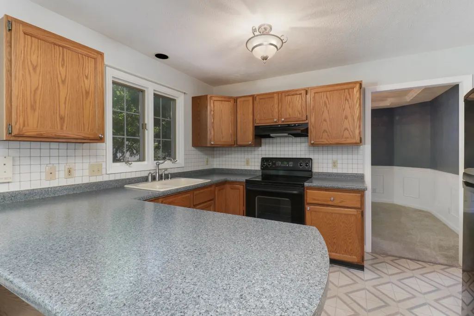
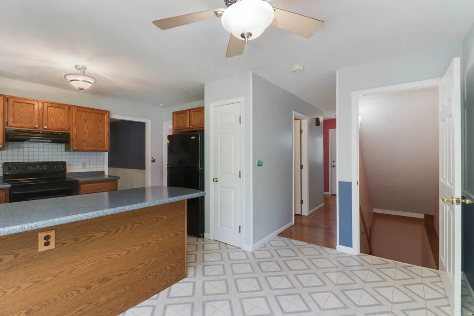
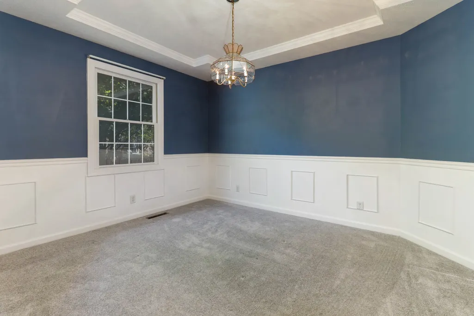
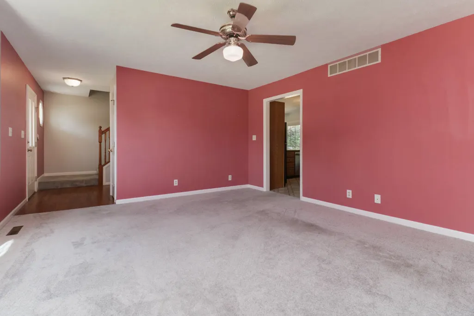
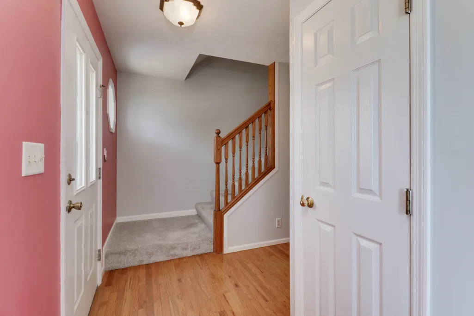
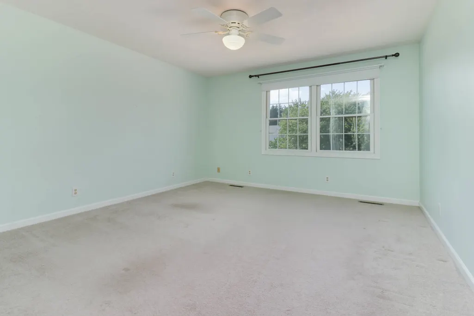
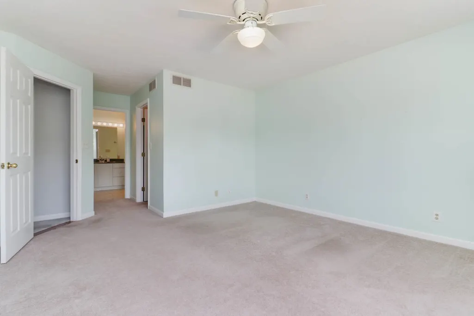
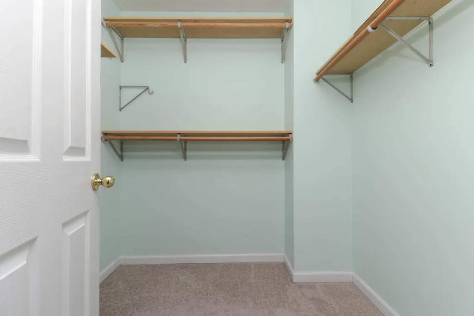
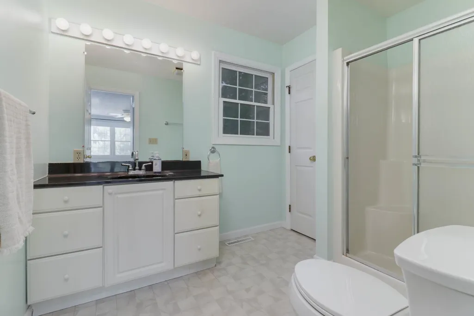
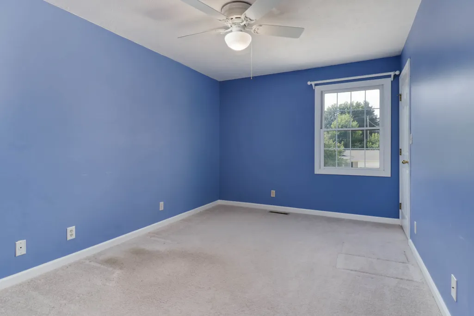
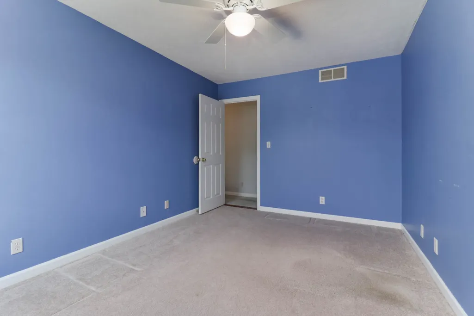
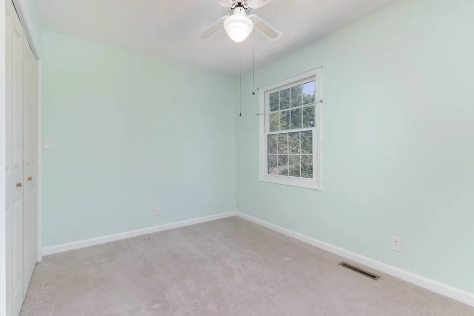
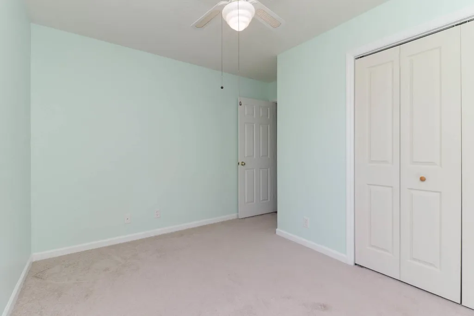
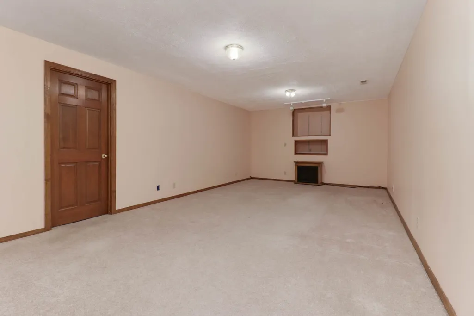
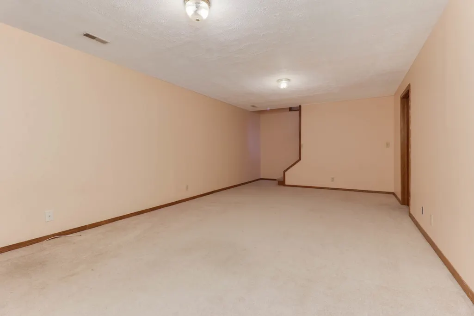
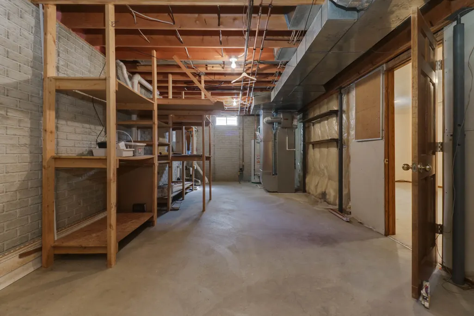
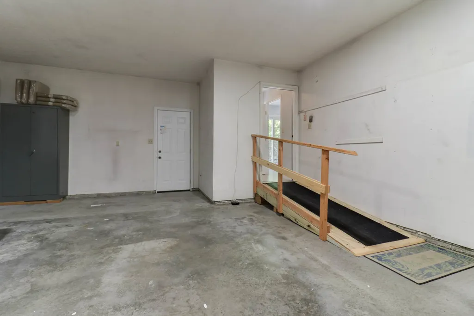
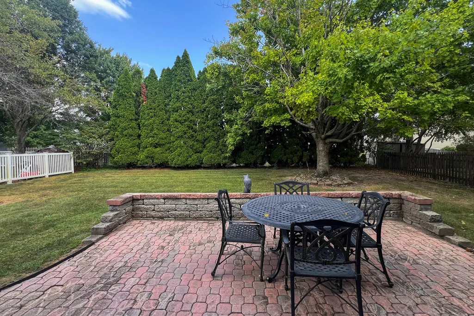
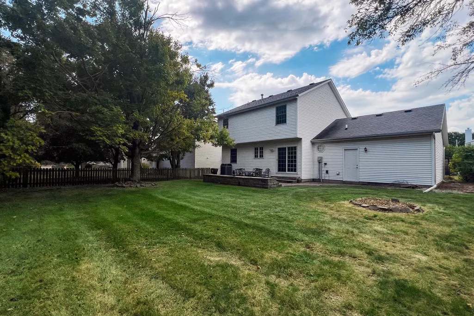
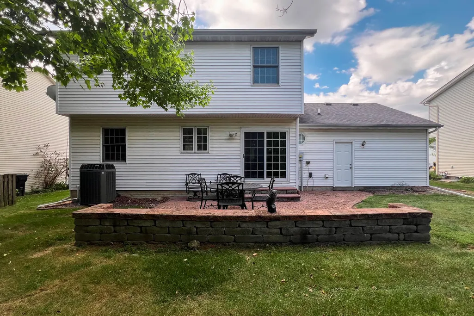
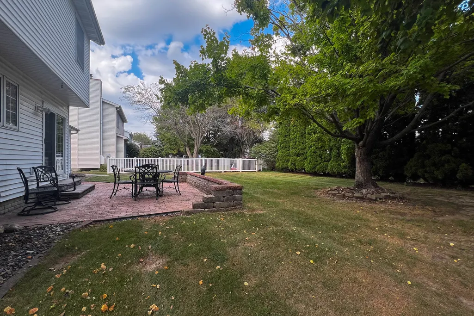
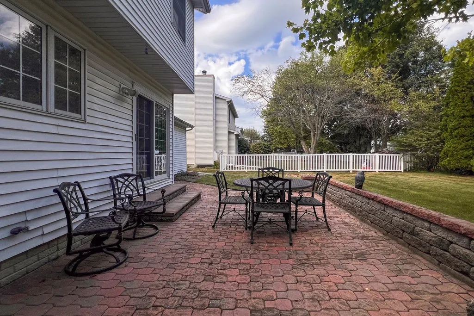
This lovely home features 3 bedrooms, 2.5 baths, a partially finished basement and 2 car garage. On the first floor you will find a spacious family room with gas burning fireplace (new carpet 2023). The kitchen (all appliances remain newer dishwasher 2024) has ample cabinetry and a pantry space. The kitchen connects both the formal dining room (new carpet 2023) and eat-in kitchen area. On this floor, there is also a half bath and designated laundry (washer/dryer remain). Upstairs you will find the primary bedroom with walk-in closet and on suite primary bathroom. There are two additional bedrooms and a full bathroom. Both bathrooms have new toilets(2022). In the basement, you will find a nice sized family room and unfinished storage space. New Sump (2025). New garage door (2024). The backyard features a patio paver space for enjoying time outdoors with friends and family. Mature trees and landscaping.
| Elementary School | Middle School | High School |
|---|---|---|
| Prairieland Elementary | Parkside Jr High | Normal Community West High Schoo |
| Price History | |
|---|---|
| 9/18/2026 | Listed $289,900 |
General Features
| Living Area | 1682 |
|---|---|
| Sewer | Public Sewer |
| Heating | Natural Gas |
| Cooling | Central Air |
| Possession | Closing |
| Garage Spaces | 2 |
| Association Fee Includes | None |
| Architectural Style | Traditional |
| Construction Materials | Vinyl Siding |
| Year Built | 1991 |
| Township | Dry Grove |
| Tax Year | 2025 |
| Ownership | Fee Simple |
| Assoc Fee Paid Per | Not Applicable |
| County | McLean |
| New Construction | No |
| Property Type | Residential |
| Subdivision Name | Carriage Hills |
| Total Rooms | 7 |
| Full Baths | 2 |
| Status | New |
| Directions | Linden N to E on Park Drag,N on Cutter Ct |
| High School | Normal Community West High Schoo |
| City | Normal |
| High School District | 5 |
| MLS Area | Normal |
| Elementary School | Prairieland Elementary |
| Tax Annual Amount | 5708.42 |
| Middle/Junior High School | Parkside Jr High |
| Standard Status | Active |
| Middle/Junior School District | 5 |
| Elementary School District | 5 |
| Property Type | Detached Single |
Interior Features
| Basement | Partially Finished,Full |
|---|---|
| Total Fireplaces | 1 |
| Fireplace Features | Wood Burning |
| Half Baths | 1 |
| Total Bedrooms | 3 |
| Below Grade Finished Area | 338 |
| Room Type | Family Room |
| LivingAreaSource | Estimated |
| Total Baths | 3 |
| Bedrooms Possible | 3 |
Exterior Features
| Parking Features | Yes,Garage Owned,Attached,Garage |
|---|---|
| Water Source | Public |
| Total Parking | 2 |
| Lot Dimensions | 65X110 |
| Waterfront Y/N | No |
Amenities
- Foreclosure
- Views
- Short Sale
- New Construction
- Adult 55+
- Lease To Own
- No HOA Fees
- Furnished
- Primary On Main
- Air Conditioning
- Seller Finance
- Green
- Fixer Upper
- Horse
- Golf
- Fireplace
- Deck
- Garage
- Basement
- Pool
Property vs Single Family Average in 61761
Price
Taxes
Year Built
Visits