









Address
808 Lyndhurst Court, Naperville, IL
Price
$ 1,199,000
Property Attributes
- MLS#12749730
- TypeSingle Family
- Listing Status New
- CountyDUPAGE
- CityNaperville
- AreaNaperville
- NeighborhoodColumbia Estates
- Zip60563
- StyleTraditional
- Year Built1983
- Taxes$ 14409
- Price$ 1,199,000
- Bedrooms4
- Full Bathrooms2
- Half Bathrooms1
- Sqr Footage3122
Data Source:
Midwest Real Estate Data (MRED)
Property Description
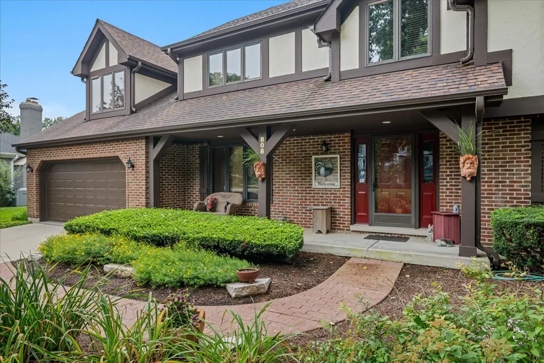
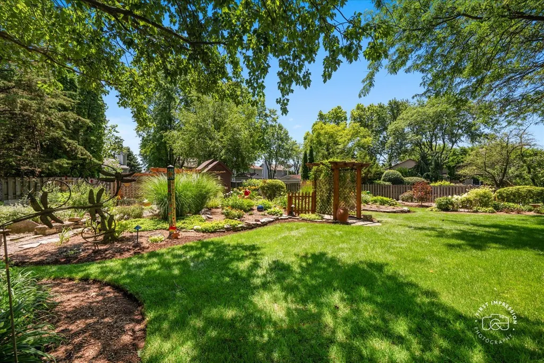
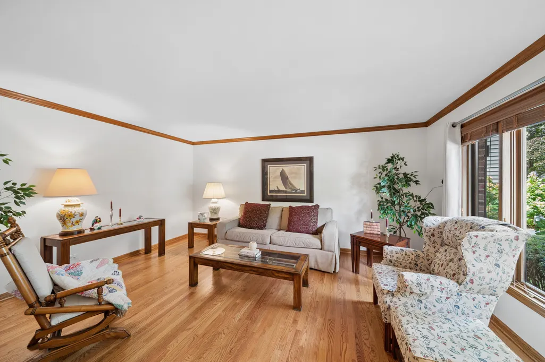
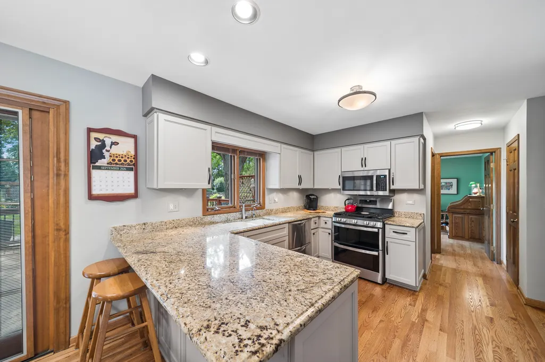
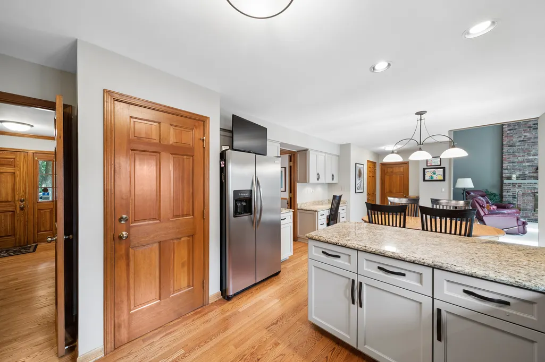
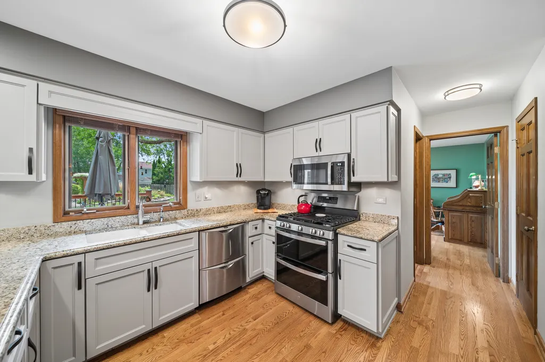
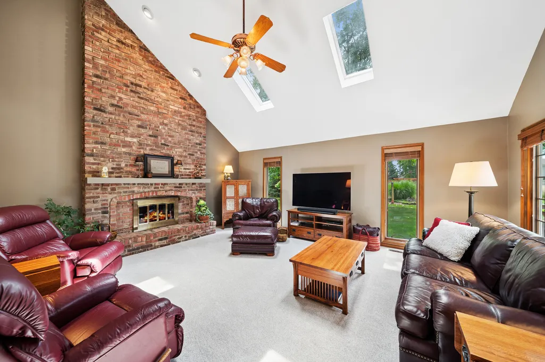
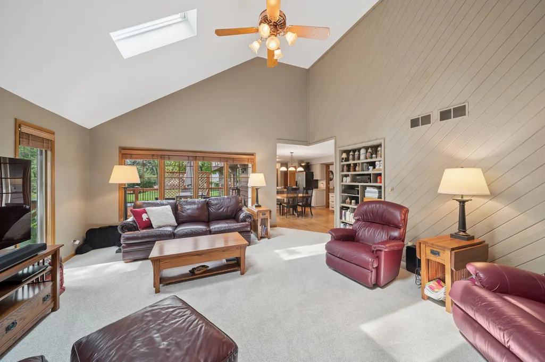
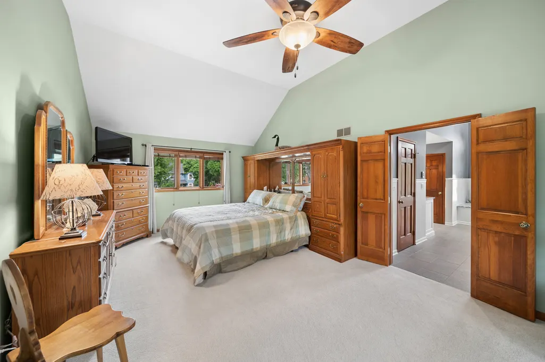
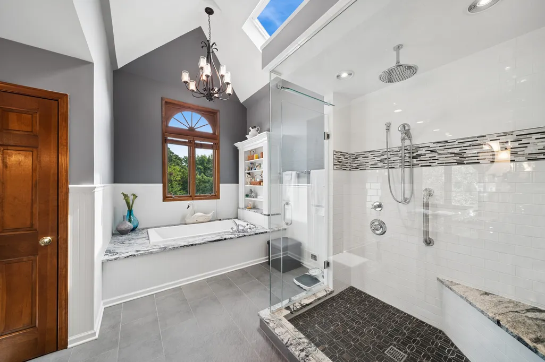
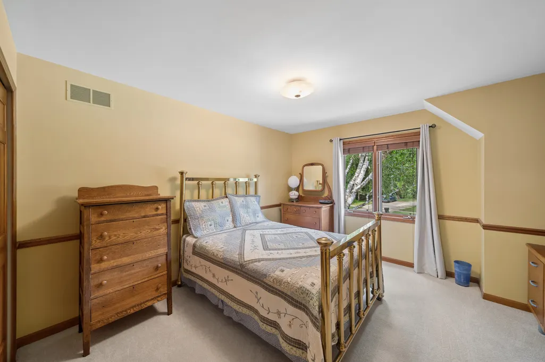
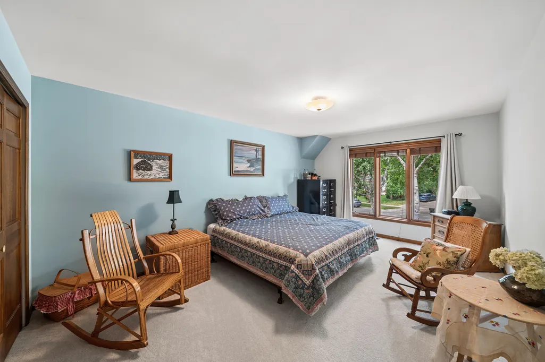
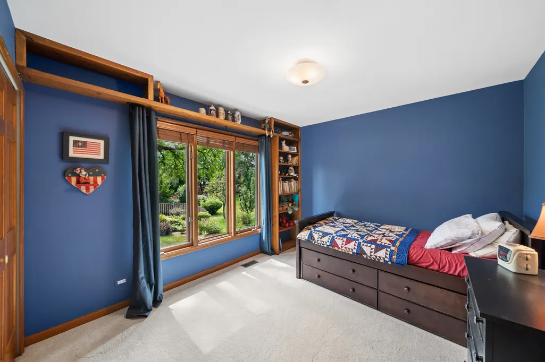
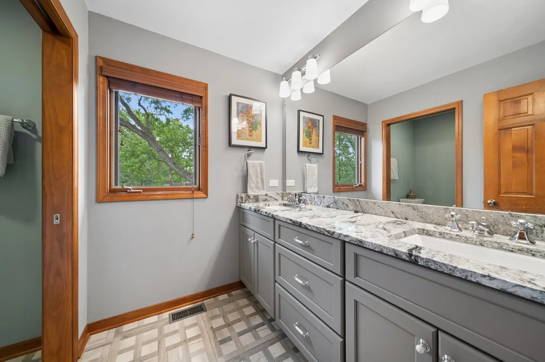
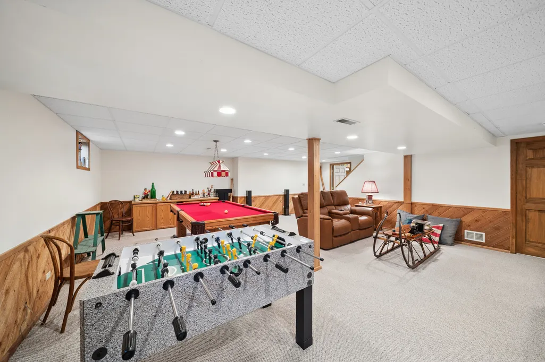
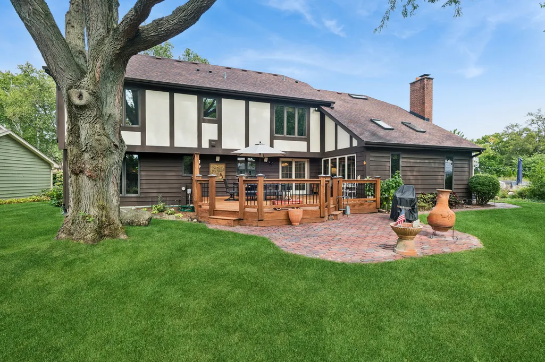
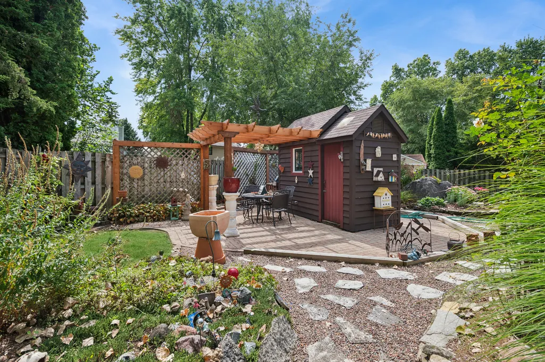
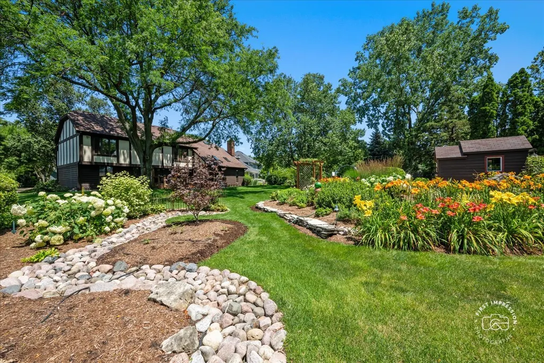
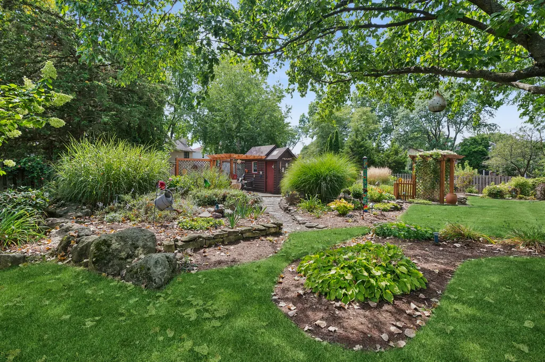
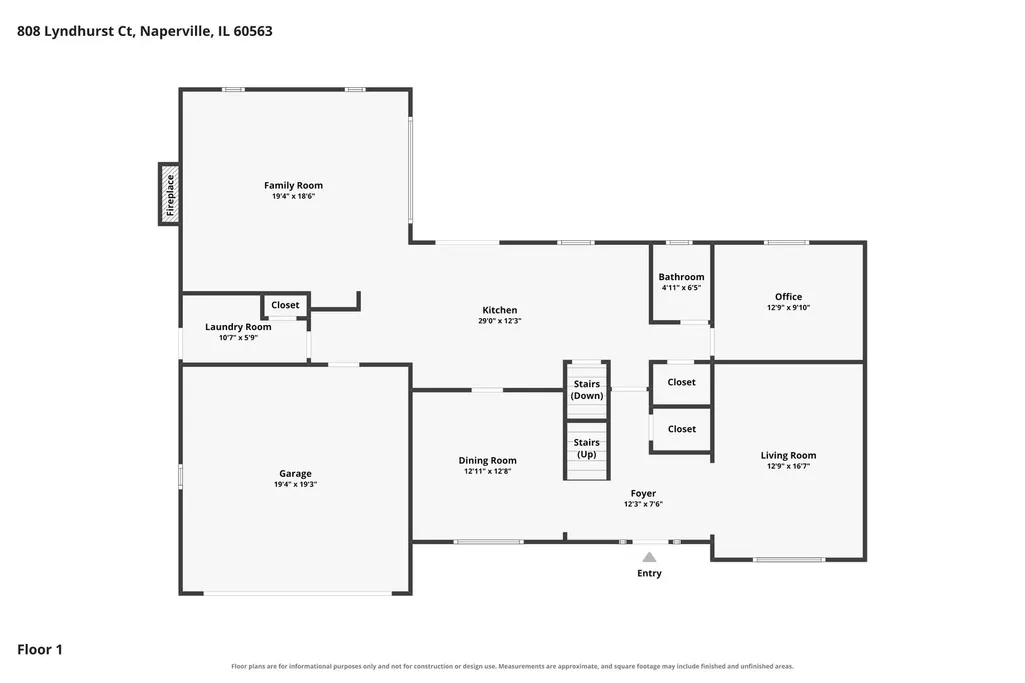
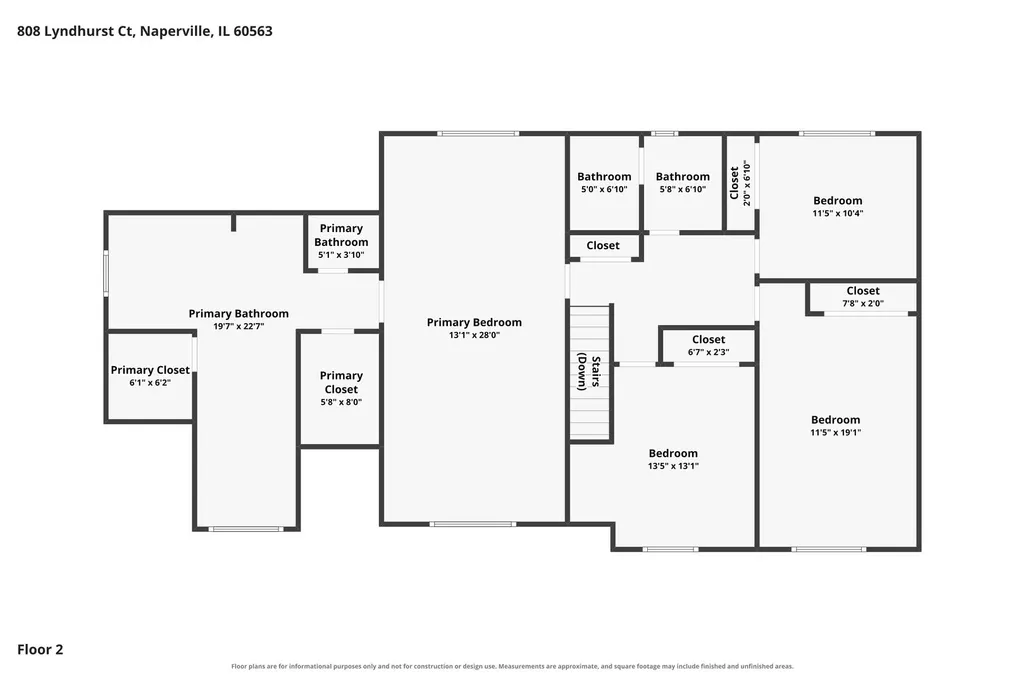
Treasured "Columbia Estates" north Naperville location just a few blocks to the Metra Station, Farmer's Market, and to downtown Naperville! Custom built & prime cul-de-sac location with .40 acre spectacular yard with magnificent colorful gardens, a garden shed, with still plenty of play space & a large deck for easy entertaining. This backyard oasis of privacy and beauty & worth investigating in-person! The inviting 4-bedroom home features vaulted ceilings, a remodeled/refreshed kitchen, a coastal-inspired primary bath/spa & redone family bath & 1/2 bath. Hardwood floors grace most of the main level w/enhanced wood trim detail. A private 1st-floor den & a 1st-floor laundry/mudroom add to your everyday convenience. The 1st impression as you enter is so welcoming... a feeling that continues as you tour all 3 finished levels. The two-story family room features a wall of windows, gas fireplace and skylight and an accent wall with built-ins. Upstairs, you will be impressed with the expansive primary bedroom suite includes a versatile sitting room. The primary bath was custom redesigned & remodeled with a coastal flair. Two-story drama over the Kohler "bubbler tub" complete with a skylight & built-ins. A large spa-inspired shower features custom stone and tile, a bench seat & twin shower heads. Twin vanities with a granite top give each partner plenty of room to spread out. There is even a bench seat with extra storage. A heated floor & twin custom-fitted walk-in closets complete the primary bath. ALL 4 bedrooms have interesting detail built-in... BR 2 is the size of a 2nd primary bedroom, BR 3 has a built-in bookcase & display shelf & BR 4 has a built-in bookcase & a nook perfect for a desk or dresser. The remodeled family bath is compartmented with a pocket door separating the twin vanities from the tub/shower area. The finished basement is so versatile as a game/rec/media & workout space. Plenty of unfinished storage space is easily accessible, as is the concreted crawl space. Note the built-in workshop and updated mechanicals, including the high-efficiency 75-gallon water heater. Meticulously maintained & upgraded by these original owners, it is a special opportunity for your next chapter! Highly regarded Naperville District 203 schools are nearby, as are an array of shopping & dining options - including Costco!
| Elementary School | Middle School | High School |
|---|---|---|
| Beebe Elementary School | Jefferson Junior High School | Naperville North High School |
| Price History | |
|---|---|
| 9/16/2026 | Listed $1,199,000 |
General Features
| Living Area | 3122 |
|---|---|
| Sewer | Public Sewer |
| Heating | Natural Gas,Forced Air,Radiant Floor |
| Cooling | Central Air |
| Possession | Closing |
| Roof | Asphalt |
| Appliances | Double Oven,Microwave,Dishwasher,Refrigerator,Washer,Dryer,Disposal,Stainless Steel Appliance(s),Humidifier |
| Garage Spaces | 2.5 |
| Association Fee Includes | None |
| Architectural Style | Traditional |
| Construction Materials | Brick,Cedar,Stucco |
| Year Built | 1983 |
| Electric | Circuit Breakers |
| Township | Lisle |
| Tax Year | 2024 |
| Ownership | Fee Simple |
| Community Features | Park,Sidewalks,Street Lights |
| Assoc Fee Paid Per | Not Applicable |
| County | DuPage |
| New Construction | No |
| Property Type | Residential |
| Subdivision Name | Columbia Estates |
| Other Structures | Pergola,Shed(s) |
| Total Rooms | 12 |
| Full Baths | 2 |
| Status | New |
| Directions | Ogden East of Washington to Columbia (S) to Monticello (E) to Lyndhurst Ct |
| High School | Naperville North High School |
| City | Naperville |
| High School District | 203 |
| MLS Area | Naperville |
| Elementary School | Beebe Elementary School |
| Tax Annual Amount | 14409 |
| Middle/Junior High School | Jefferson Junior High School |
| Virtual Tour | https://myimageservices.com/808-Lyndhurst-Ct/idx |
| Standard Status | Active |
| Middle/Junior School District | 203 |
| Elementary School District | 203 |
| Property Type | Detached Single |
Interior Features
| Interior Amenities | Vaulted Ceiling(s),Cathedral Ceiling(s),Built-in Features,Walk-In Closet(s),Bookcases,Center Hall Plan,Workshop |
|---|---|
| Basement | Partially Finished,Partial |
| Flooring | Hardwood |
| Total Fireplaces | 1 |
| Fireplace Features | Attached Fireplace Doors/Screen,Gas Log,Gas Starter |
| Half Baths | 1 |
| Laundry Features | Main Level,In Unit |
| Total Bedrooms | 4 |
| Below Grade Finished Area | 600 |
| Room Type | Den,Recreation Room,Sitting Room,Workshop |
| LivingAreaSource | Assessor |
| Total Baths | 3 |
| Bedrooms Possible | 4 |
| Bathroom | Whirlpool,Separate Shower,Double Sink |
Exterior Features
| Exterior Amenities | Lighting |
|---|---|
| Parking Features | Asphalt,Garage Door Opener,Yes,Garage Owned,Attached,Garage |
| Lot Features | Cul-De-Sac,Landscaped,Wooded,Mature Trees,Garden,Level |
| Water Source | Lake Michigan |
| Total Parking | 2.5 |
| Foundation Details | Concrete Perimeter |
| Lot Dimensions | 58x168x150x160 |
| Waterfront Y/N | No |
| Other Equipment | TV-Cable,Ceiling Fan(s) |
Amenities
- Foreclosure
- Views
- Short Sale
- New Construction
- Adult 55+
- Lease To Own
- No HOA Fees
- Furnished
- Primary On Main
- Air Conditioning
- Seller Finance
- Green
- Fixer Upper
- Horse
- Golf
- Fireplace
- Deck
- Garage
- Basement
- Pool
Property vs Single Family Average in 60563
Price
Taxes
Year Built
Visits




 Midwest Real Estate Data (MRED) All information deemed reliable but not guaranteed. All properties are subject to prior sale, change or withdrawal. Neither listing broker(s) or information provider(s) shall be responsible for any typographical errors, misinformation, misprints and shall be held totally harmless. Listing(s) information is provided for consumer's personal, non-commercial use and may not be used for any purpose other than to identify prospective properties consumers may be interested in purchasing. The data relating to real estate for sale on this website comes in part from the Internet Data Exchange program of the Multiple Listing Service. Real estate listings held by brokerage firms other than REMAX Ultimate Professionals may be marked with the Internet Data Exchange logo and detailed information about those properties will include the name of the listing broker(s) when required by the MLS. Copyright ©2026 All rights reserved.Based on information submitted to the MLS GRID as of September 21, 2026 5:21 AM UTC All data is obtained from various sources and may not have been verified by broker or MLS GRID. Supplied Open House Information is subject to change without notice.
Data is updated as of September 21, 2026 5:21 AM UTC
Midwest Real Estate Data (MRED) All information deemed reliable but not guaranteed. All properties are subject to prior sale, change or withdrawal. Neither listing broker(s) or information provider(s) shall be responsible for any typographical errors, misinformation, misprints and shall be held totally harmless. Listing(s) information is provided for consumer's personal, non-commercial use and may not be used for any purpose other than to identify prospective properties consumers may be interested in purchasing. The data relating to real estate for sale on this website comes in part from the Internet Data Exchange program of the Multiple Listing Service. Real estate listings held by brokerage firms other than REMAX Ultimate Professionals may be marked with the Internet Data Exchange logo and detailed information about those properties will include the name of the listing broker(s) when required by the MLS. Copyright ©2026 All rights reserved.Based on information submitted to the MLS GRID as of September 21, 2026 5:21 AM UTC All data is obtained from various sources and may not have been verified by broker or MLS GRID. Supplied Open House Information is subject to change without notice.
Data is updated as of September 21, 2026 5:21 AM UTC
