

Just Listed













Address
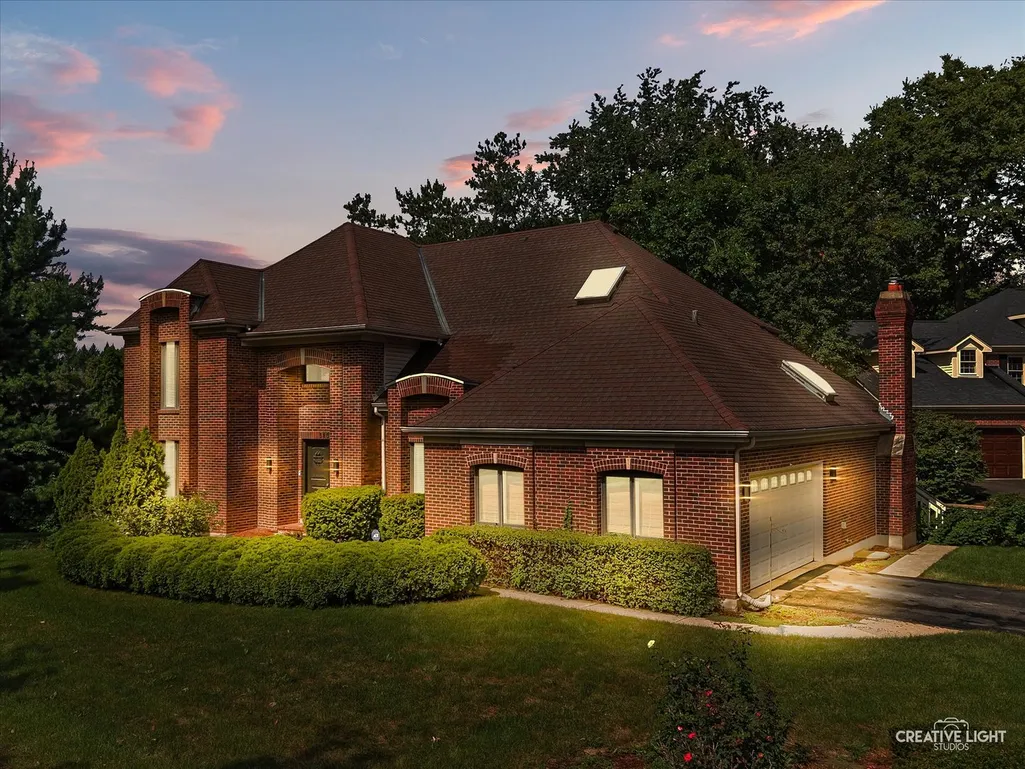
615 E Bailey Road, Naperville, IL
Price
$ 925,000
Property Attributes
- MLS#12747099
- TypeSingle Family
- Listing Status New
- CountyDUPAGE
- CityNaperville
- AreaNaperville
- NeighborhoodEvergreen Woods
- Zip60565
- Style
- Year Built1983
- Taxes$ 10521
- Price$ 925,000
- Bedrooms5
- Full Bathrooms3
- Half Bathrooms1
- Sqr Footage3390
Data Source:
Midwest Real Estate Data (MRED)
Property Description
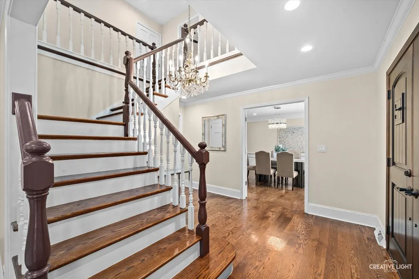
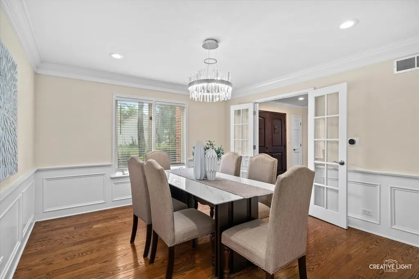
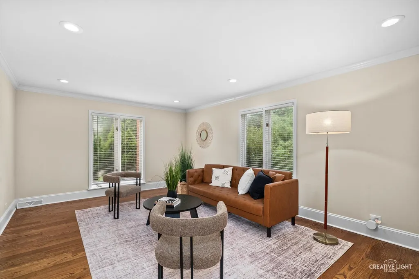
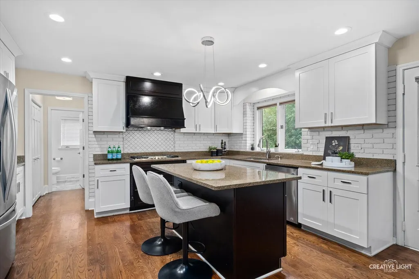
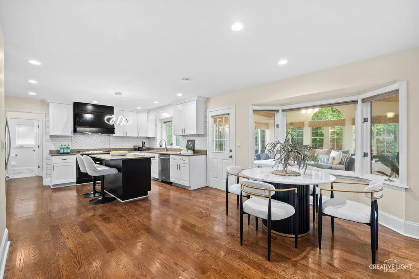
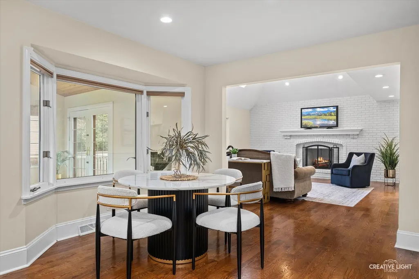
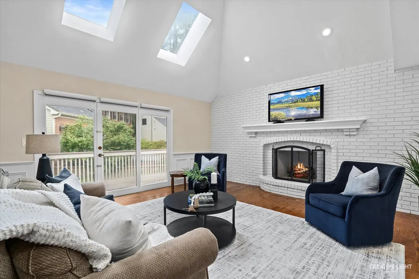
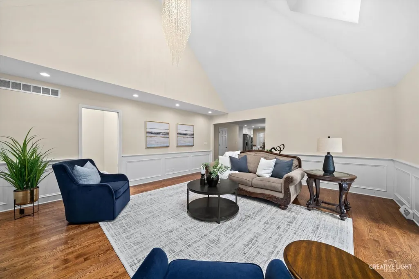
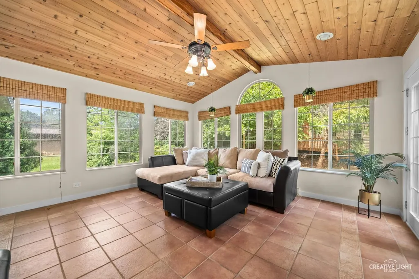
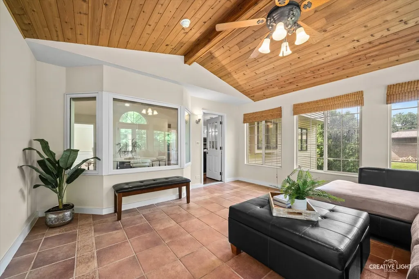
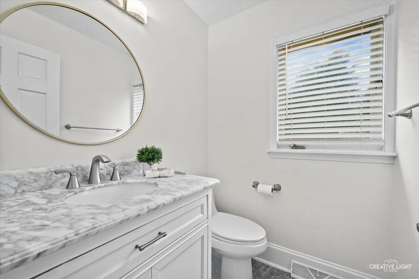
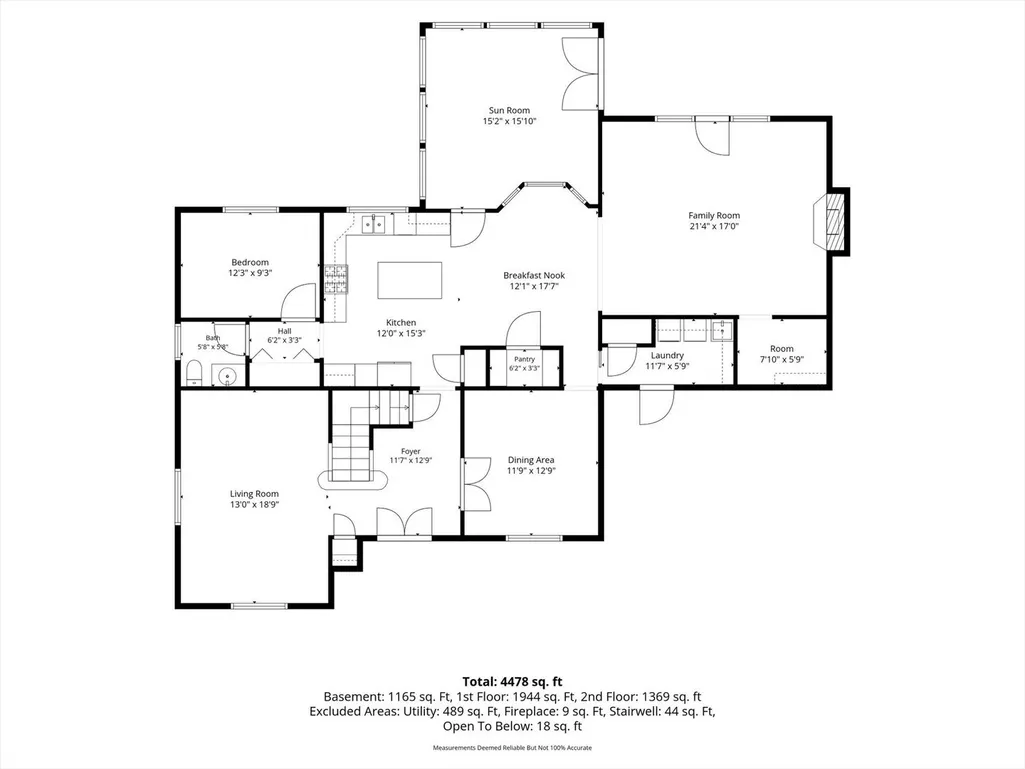
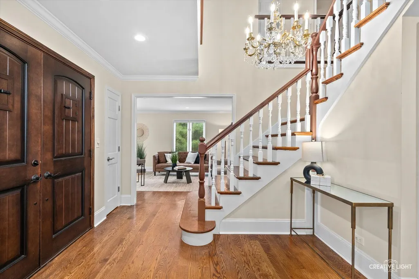
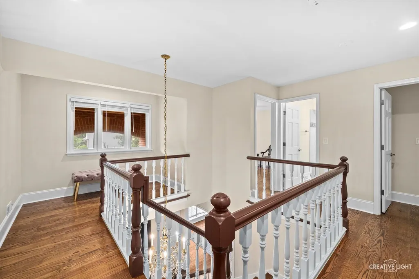
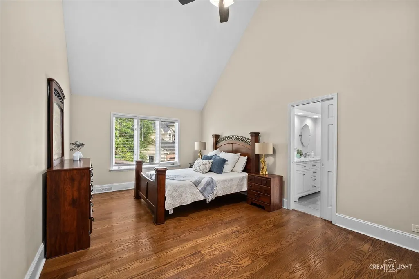
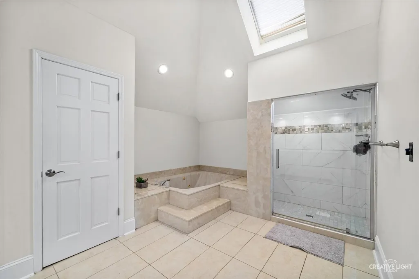
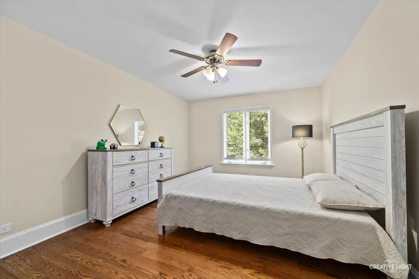
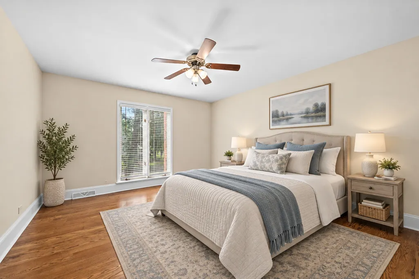
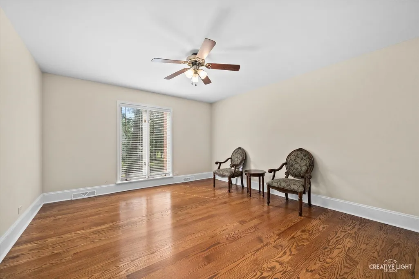
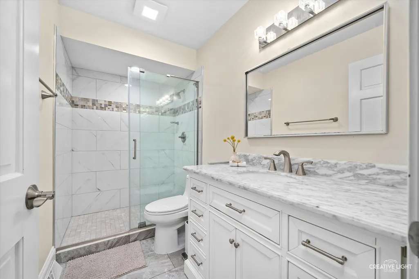
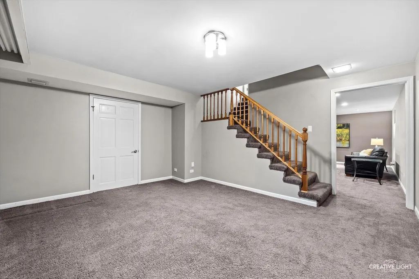
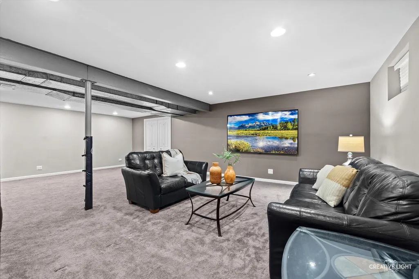
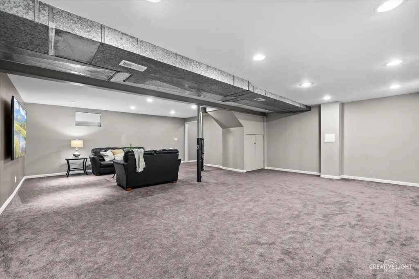
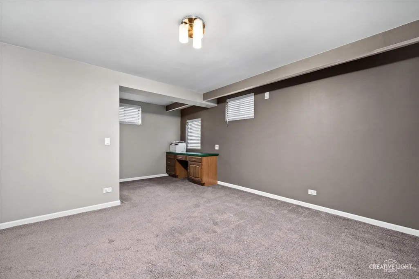
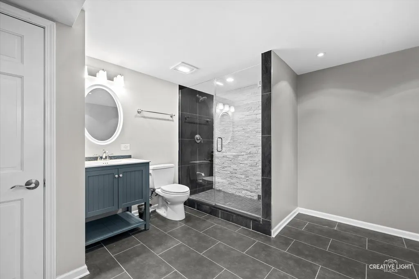
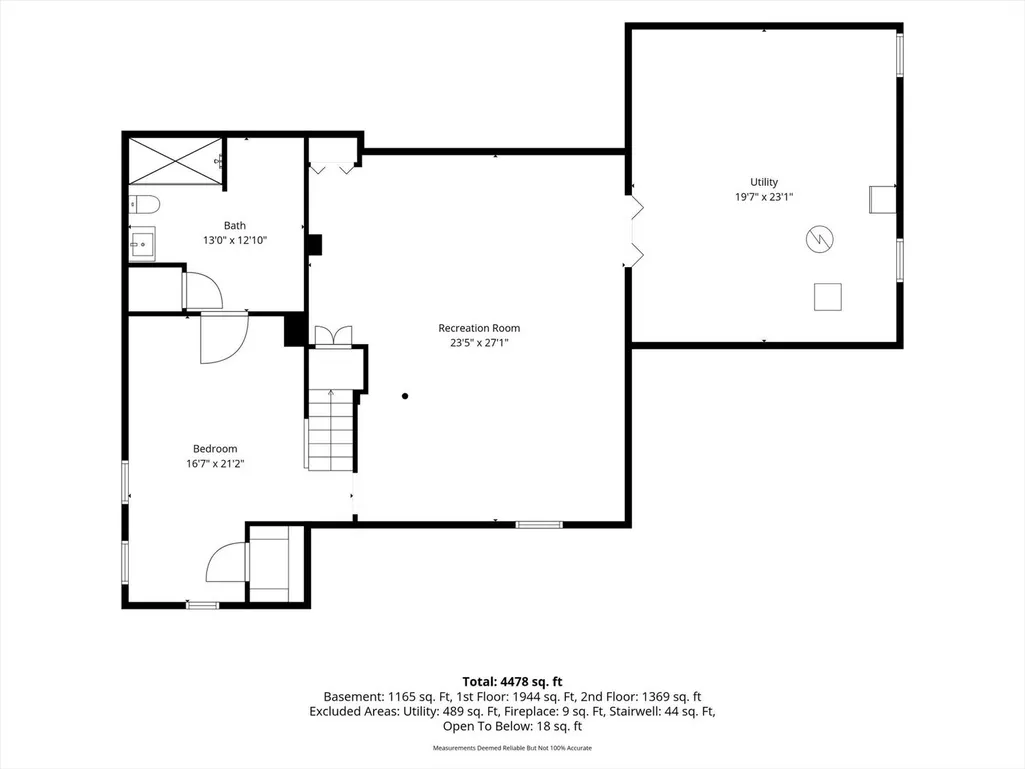
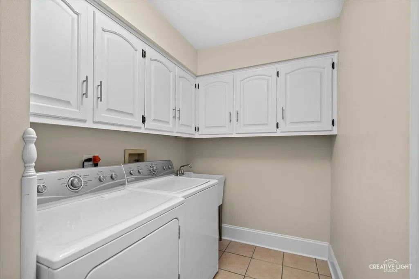
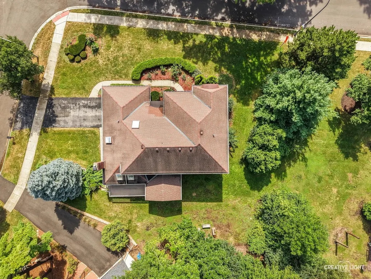
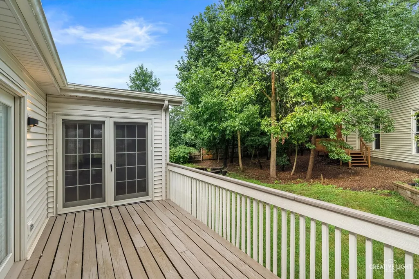
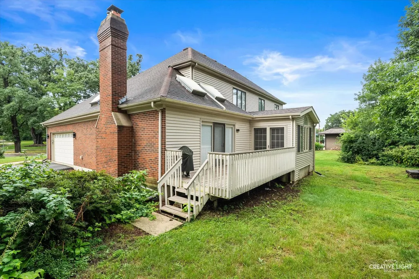
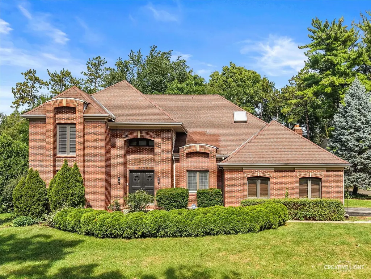
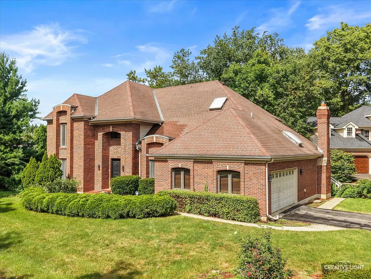
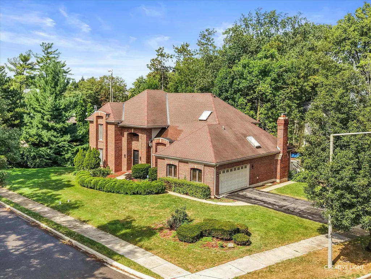
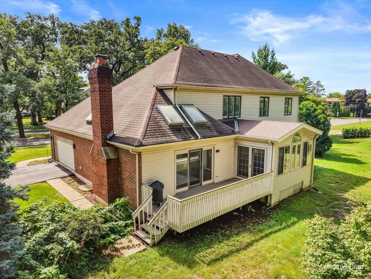
HELLO, GORGEOUS! Completely renovated and ready to impress. A major 2021 transformation brought a fresh, cohesive look to this home, with new hardwood flooring throughout both the main and second levels, fresh interior paint, updated lighting, ceiling fans, modern chandeliers, electrical switches, door hardware and more. The result is polished, current and move-in ready. The heart of the home is the spacious kitchen with crisp white cabinetry, granite countertops, stainless steel appliances, a center island with seating and plenty of room for everyday dining. Just beyond, the sunroom may quickly become your favorite spot, highlighted by a beautiful vaulted tongue-and-groove wood ceiling with exposed beams-perfect for morning coffee or curling up with a good book. The dramatic family room offers soaring ceilings, skylights and a fireplace, while the formal living and dining rooms add additional space for entertaining. Crown molding, recessed lighting and classic wainscoting add character throughout the main level. A private first-floor office offers great flexibility, and the main-level laundry and powder room add everyday convenience. Upstairs, the spacious primary suite features a vaulted ceiling and generous walk-in closet. The renovated primary bath includes a new dual-sink vanity, mirrors, tile flooring and an updated tiled shower. Three additional bedrooms share a beautifully refreshed hall bath with a new vanity, mirror, lighting and tile flooring, plus an oversized tiled shower with frameless glass door, in place of the original tub. Need even more room? The finished basement delivers with an expansive recreation area, a separate bonus room and a full bath-ideal for movie nights, hobbies, guests or whatever fits your lifestyle. Outside, a large deck overlooks the mature, tree-lined yard, creating a private spot to relax or entertain. Set on a corner lot tucked into a quiet cul-de-sac and just steps from the neighborhood playground, the location is hard to beat. Add District 203 schools, sidewalks, nearby parks and libraries, plus easy access to shopping, dining and Downtown Naperville, and this one has a lot to love. NEW HARDWOOD FLOORS 2021! BATHROOMS RENOVATED 2021! INTERIOR PAINTED 2021! A/C 2016, ROOF 2011, FURNACE 2007
| Elementary School | Middle School | High School |
|---|---|---|
| Scott Elementary School | Madison Junior High School | Naperville Central High School |
| Price History | |
|---|---|
| 9/18/2026 | Listed $925,000 |
General Features
| Living Area | 3390 |
|---|---|
| Sewer | Public Sewer |
| Heating | Natural Gas,Forced Air |
| Cooling | Central Air |
| Possession | Closing |
| Appliances | Microwave,Dishwasher,Refrigerator,Washer,Dryer,Disposal,Stainless Steel Appliance(s),Oven,Range Hood,Humidifier |
| HOA Fee | 375 |
| Garage Spaces | 2 |
| Association Fee Includes | Other |
| Construction Materials | Vinyl Siding,Brick |
| Year Built | 1983 |
| Electric | Circuit Breakers,200+ Amp Service |
| Township | Lisle |
| Tax Year | 2025 |
| Ownership | Fee Simple |
| Community Features | Park,Sidewalks,Street Lights,Street Paved |
| Assoc Fee Paid Per | Annually |
| County | DuPage |
| New Construction | No |
| Property Type | Residential |
| Subdivision Name | Evergreen Woods |
| Total Rooms | 11 |
| Full Baths | 3 |
| Status | New |
| Directions | Naper Blvd,W on Bailey,Home is on the corner |
| High School | Naperville Central High School |
| City | Naperville |
| High School District | 203 |
| MLS Area | Naperville |
| Elementary School | Scott Elementary School |
| Tax Annual Amount | 10521 |
| Middle/Junior High School | Madison Junior High School |
| Additional Parcels Y/N | No |
| Standard Status | Active |
| Middle/Junior School District | 203 |
| Elementary School District | 203 |
| Property Type | Detached Single |
Interior Features
| Interior Amenities | Vaulted Ceiling(s),1st Floor Bedroom,Walk-In Closet(s) |
|---|---|
| Basement | Finished,Full |
| Flooring | Hardwood |
| Total Fireplaces | 1 |
| Fireplace Features | Gas Starter |
| Half Baths | 1 |
| Laundry Features | Main Level,Gas Dryer Hookup,Electric Dryer Hookup,In Unit,Sink |
| Total Bedrooms | 5 |
| Room Type | Bonus Room,Bedroom 5,Foyer,Recreation Room,Sun Room |
| LivingAreaSource | Assessor |
| Total Baths | 4 |
| Bedrooms Possible | 5 |
| Bathroom | Whirlpool,Separate Shower,Bidet |
Exterior Features
| Parking Features | Garage Door Opener,Yes,Garage Owned,Attached,Garage |
|---|---|
| Water Source | Lake Michigan |
| Total Parking | 2 |
| Lot Dimensions | 13181 |
| Waterfront Y/N | No |
| Other Equipment | Central Vacuum,TV-Cable,CO Detectors,Ceiling Fan(s),Sump Pump,Radon Mitigation System,Multiple Water Heaters |
Amenities
- Foreclosure
- Views
- Short Sale
- New Construction
- Adult 55+
- Lease To Own
- No HOA Fees
- Furnished
- Primary On Main
- Air Conditioning
- Seller Finance
- Green
- Fixer Upper
- Horse
- Golf
- Fireplace
- Deck
- Garage
- Basement
- Pool
Property vs Single Family Average in 60565
Price
Taxes
Year Built




 Midwest Real Estate Data (MRED) All information deemed reliable but not guaranteed. All properties are subject to prior sale, change or withdrawal. Neither listing broker(s) or information provider(s) shall be responsible for any typographical errors, misinformation, misprints and shall be held totally harmless. Listing(s) information is provided for consumer's personal, non-commercial use and may not be used for any purpose other than to identify prospective properties consumers may be interested in purchasing. The data relating to real estate for sale on this website comes in part from the Internet Data Exchange program of the Multiple Listing Service. Real estate listings held by brokerage firms other than REMAX Ultimate Professionals may be marked with the Internet Data Exchange logo and detailed information about those properties will include the name of the listing broker(s) when required by the MLS. Copyright ©2026 All rights reserved.Based on information submitted to the MLS GRID as of September 21, 2026 5:21 AM UTC All data is obtained from various sources and may not have been verified by broker or MLS GRID. Supplied Open House Information is subject to change without notice.
Data is updated as of September 21, 2026 5:21 AM UTC
Midwest Real Estate Data (MRED) All information deemed reliable but not guaranteed. All properties are subject to prior sale, change or withdrawal. Neither listing broker(s) or information provider(s) shall be responsible for any typographical errors, misinformation, misprints and shall be held totally harmless. Listing(s) information is provided for consumer's personal, non-commercial use and may not be used for any purpose other than to identify prospective properties consumers may be interested in purchasing. The data relating to real estate for sale on this website comes in part from the Internet Data Exchange program of the Multiple Listing Service. Real estate listings held by brokerage firms other than REMAX Ultimate Professionals may be marked with the Internet Data Exchange logo and detailed information about those properties will include the name of the listing broker(s) when required by the MLS. Copyright ©2026 All rights reserved.Based on information submitted to the MLS GRID as of September 21, 2026 5:21 AM UTC All data is obtained from various sources and may not have been verified by broker or MLS GRID. Supplied Open House Information is subject to change without notice.
Data is updated as of September 21, 2026 5:21 AM UTC
