Address
21000 W Hazelnut Lane, Plainfield, IL
Price
$ 374,900
Property Attributes
- MLS#12742489
- TypeSingle Family
- Listing Status Active
- CountyWILL
- CityPlainfield
- AreaPlainfield
- NeighborhoodAshford Place
- Zip60544
- Style
- Year Built1989
- Taxes$ 9615
- Price$ 374,900
- Bedrooms2
- Full Bathrooms3
- Half Bathrooms0
- Sqr Footage1897
- Lot Size0.26 Acres
Data Source:
Midwest Real Estate Data (MRED)
Property Description
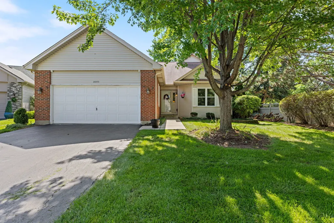
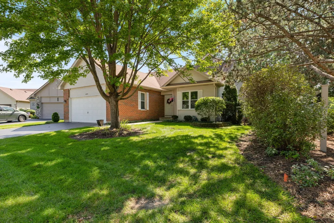
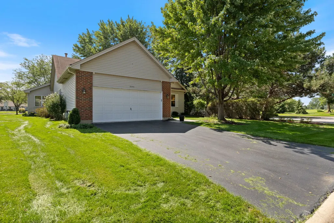
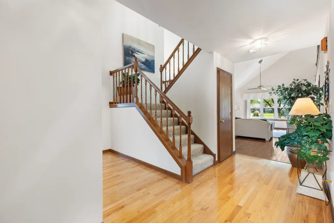
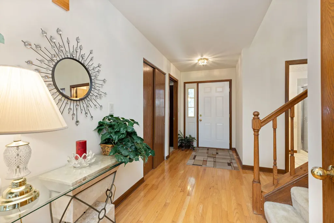
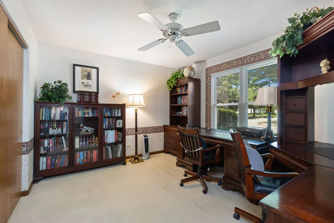
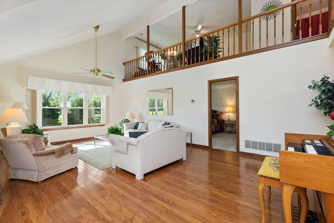
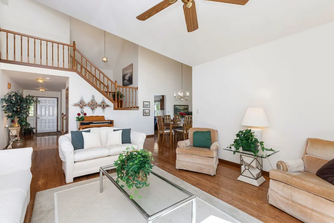
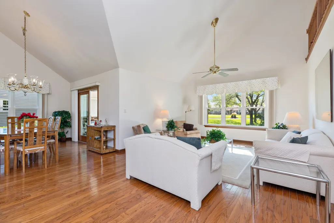
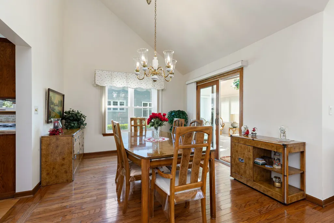
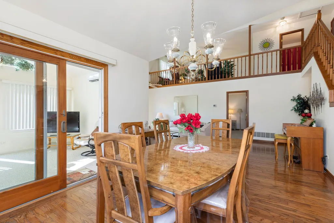
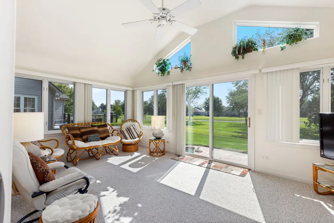
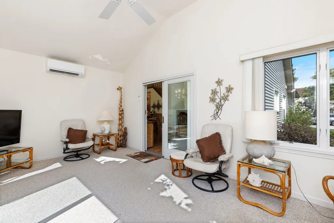
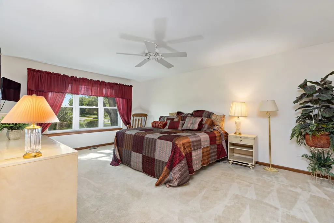
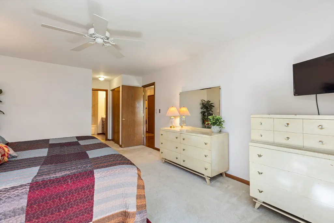
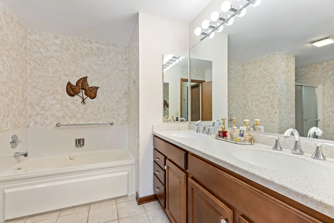
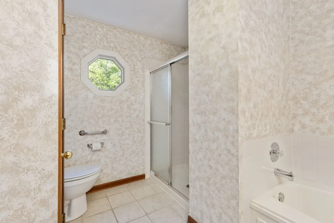
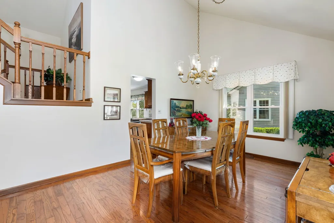
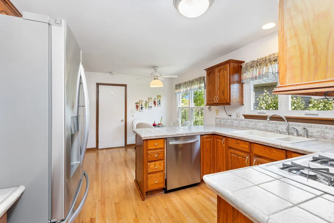
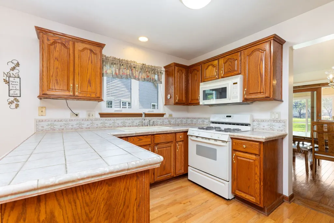
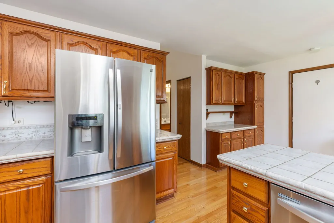
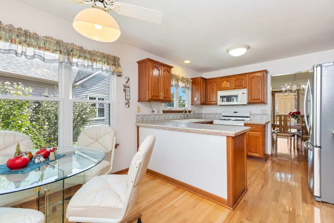
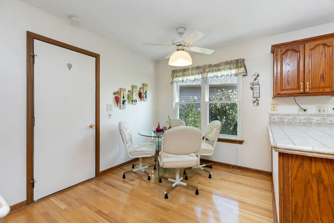
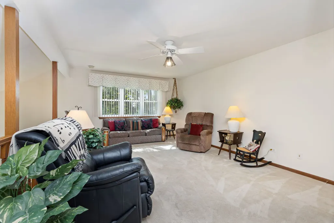
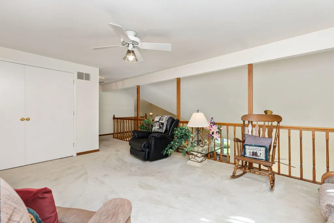
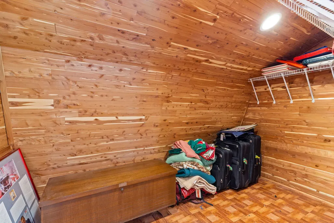
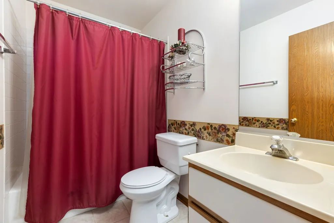
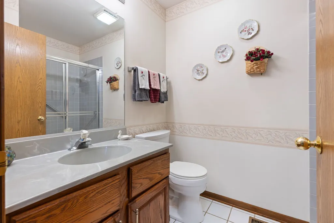
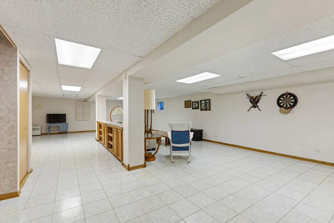
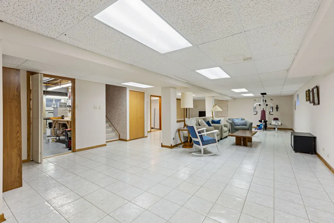
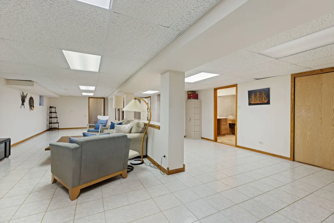
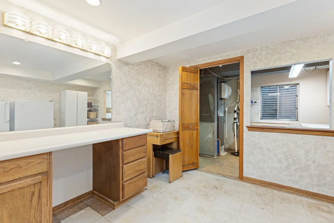
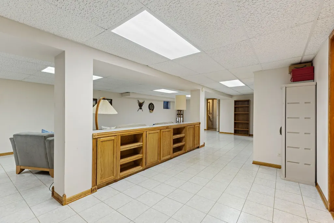
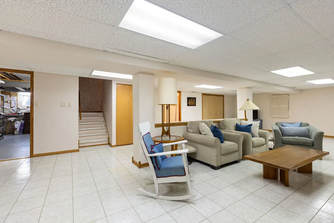
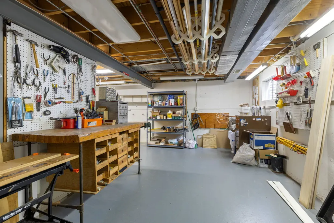
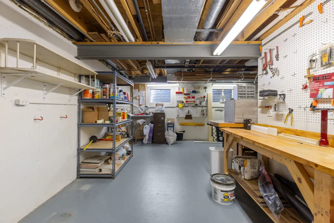
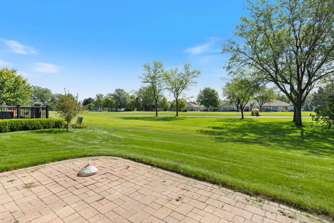
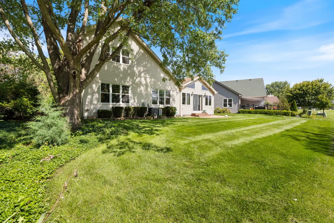
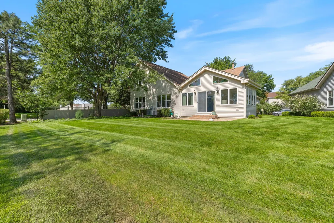
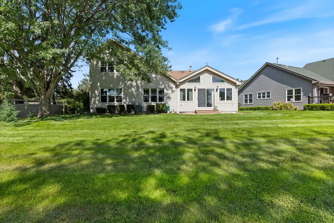
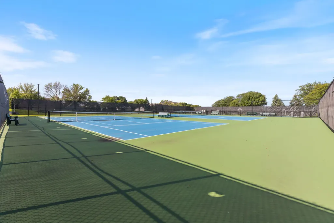
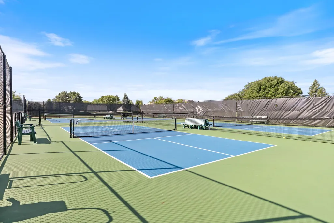
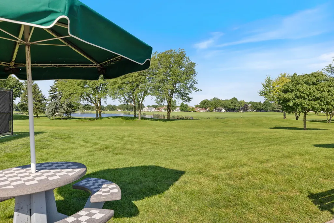
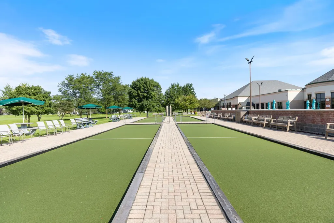
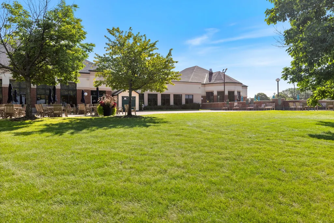
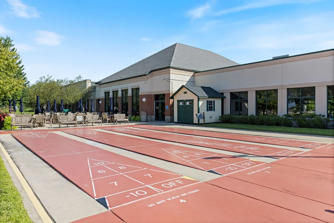
Ready to trade yard work for tee times? Welcome to 21000 W Hazelnut Lane, a lovingly maintained Columbus model sitting right on the 8th tee of the White golf course in Carillon's Ashford neighborhood ~ a gated, 55+ COMMUNITY. Here, the grass literally is greener! HARDWOOD FLOORS and lofted ceilings create a beautiful, bright & open feel throughout the main level. The eat-in kitchen offers space for everyday meals plus a separate dining room for those special occasions. Two main-level bedrooms include an extra-spacious primary suite with 3 closets and an en-suite bathroom featuring dual vanity, soaker tub and separate shower. With a 2nd full bathroom on the main level, use the additional bedroom as guest space, private office...or both. Upstairs, the versatile loft includes a 3rd full bathroom, cedar closet and hidden Murphy bed ~ ideal for overnight guests. Morning coffee tastes better with a view from the YEAR-ROUND SUNROOM, complete with its own heating/cooling system and a front-row seat to golfers teeing off. FINISHED BASEMENT offers additional living space, workshop area and storage aplenty. Attached 2-CAR GARAGE. Carillon offers resort-style living without packing a suitcase ~ 3 pools (indoor/outdoor/family), fitness center, tennis, pickleball, bocce, clubhouse and countless community outings & activities. Pack your social calendar as full (or empty) as you like! Lawn care and snow removal included = less maintenance & more living. Schedule your private showing today and see why life really is better on the green!
| Price History | |
|---|---|
| 9/3/2026 | Listed $374,900 |
General Features
| Living Area | 1897 |
|---|---|
| Sewer | Public Sewer |
| Heating | Natural Gas,Forced Air |
| Cooling | Central Air |
| Possession | Closing |
| Roof | Asphalt |
| Appliances | Range,Microwave,Dishwasher,Refrigerator,Washer,Dryer |
| HOA Fee | 165 |
| Garage Spaces | 2 |
| Association Fee Includes | Clubhouse,Exercise Facilities,Pool,Lawn Care,Scavenger,Snow Removal |
| Construction Materials | Vinyl Siding,Brick |
| Year Built | 1989 |
| Township | Lockport |
| Tax Year | 2024 |
| Ownership | Fee Simple w/ HO Assn. |
| Community Features | Clubhouse,Pool,Tennis Court(s),Curbs,Gated,Sidewalks,Street Lights,Street Paved |
| Assoc Fee Paid Per | Monthly |
| County | Will |
| New Construction | No |
| Property Type | Residential |
| Subdivision Name | Ashford Place |
| Other Structures | None |
| Total Rooms | 8 |
| Full Baths | 3 |
| Status | Active |
| Directions | From Weber Rd,turn onto N Carillon Drive (near Walgreens) to enter through main gate,left on Magnolia Dr,right on Hazelnut Lane,1st home on RIGHT. |
| City | Plainfield |
| High School District | 365U |
| MLS Area | Plainfield |
| Tax Annual Amount | 9615 |
| Standard Status | Active |
| Middle/Junior School District | 365U |
| Elementary School District | 365U |
| Property Type | Detached Single |
Interior Features
| Interior Amenities | Vaulted Ceiling(s),1st Floor Bedroom,1st Floor Full Bath,Open Floorplan,Separate Dining Room |
|---|---|
| Basement | Partially Finished,Rec/Family Area,Storage Space,Full |
| Flooring | Hardwood,Carpet |
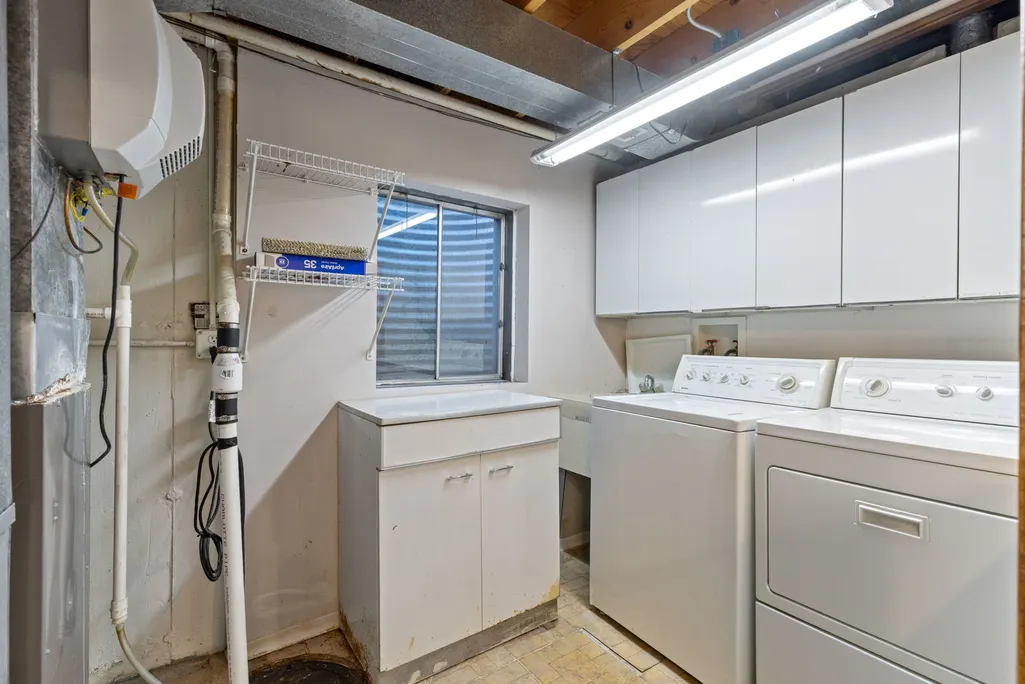
| Laundry Features | Gas Dryer Hookup,In Unit |
| Total Bedrooms | 2 |
| Below Grade Finished Area | 922 |
| Room Type | Loft,Walk In Closet,Sun Room,Recreation Room,Eating Area |
| LivingAreaSource | Assessor |
| Total Baths | 3 |
| Bedrooms Possible | 2 |
| Bathroom | Separate Shower,Double Sink |
Exterior Features
| Model | Columbus |
|---|---|
| Parking Features | Asphalt,Yes,Garage Owned,Attached,Garage |
| Lot Features | Corner Lot,On Golf Course,Irregular Lot |
| Water Source | Public |
| Total Parking | 2 |
| Foundation Details | Concrete Perimeter |
| Lot Dimensions | 60x50x75x104x104x25 |
| Lot Size Acres | 0.26 |
| Waterfront Y/N | No |
| Other Equipment | Ceiling Fan(s) |
Amenities
- Foreclosure
- Views
- Short Sale
- New Construction
- Adult 55+
- Lease To Own
- No HOA Fees
- Furnished
- Primary On Main
- Air Conditioning
- Seller Finance
- Green
- Fixer Upper
- Horse
- Golf
- Fireplace
- Deck
- Garage
- Basement
- Pool
Property vs Single Family Average in 60544
Price
Taxes
Year Built
Visits