

Address
472 Arboretum Way, Oswego, IL
Price
$ 625,000
Property Attributes
- MLS#12738120
- TypeSingle Family
- Listing Status Price Change
- CountyKENDALL
- CityOswego
- AreaOswego
- NeighborhoodWhite Pines
- Zip60543
- StyleTraditional
- Year Built2005
- Taxes$ 12251
- Price$ 625,000
- Bedrooms5
- Full Bathrooms3
- Half Bathrooms1
- Sqr Footage4325
- Lot Size0.29 Acres
Data Source:
Midwest Real Estate Data (MRED)
Property Description
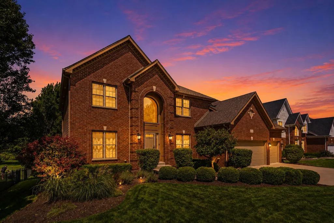
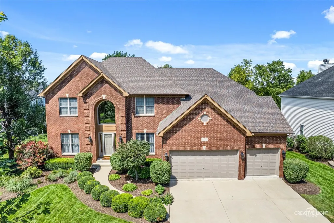
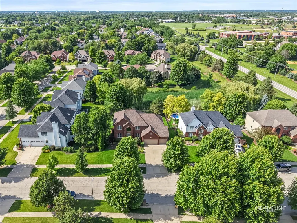
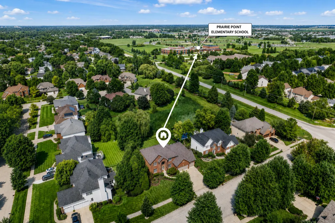
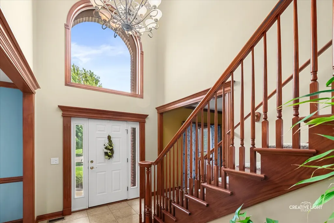
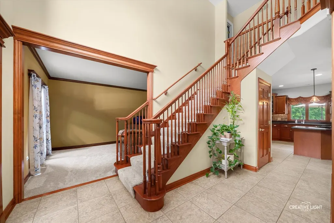
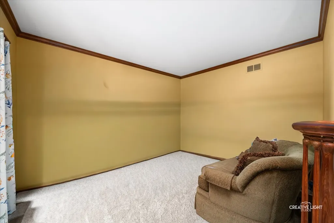
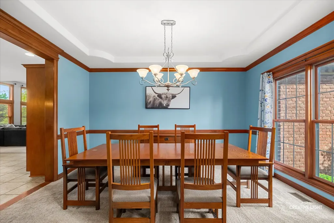
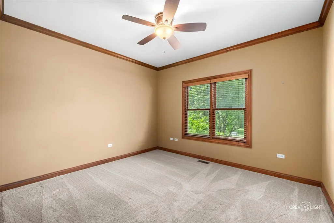
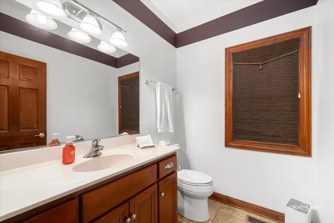
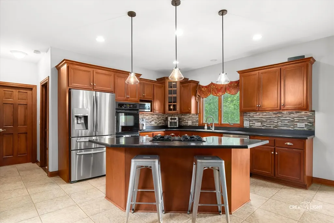
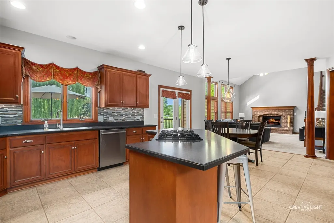
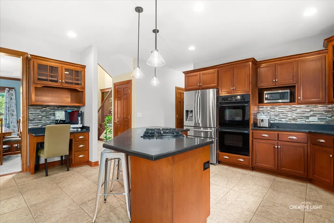
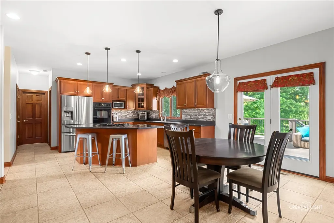
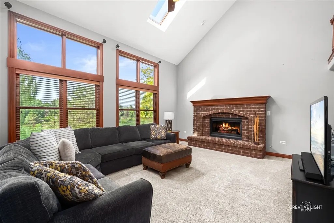
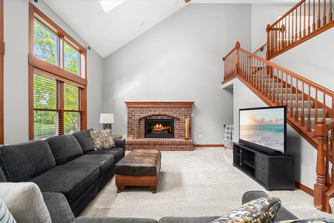
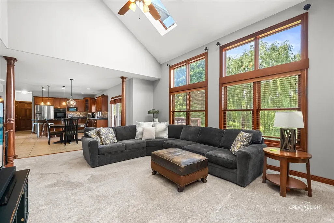
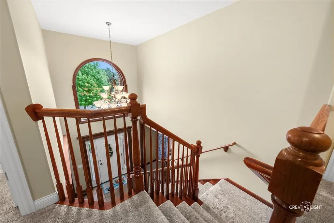
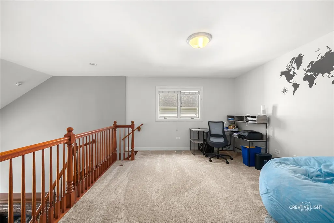
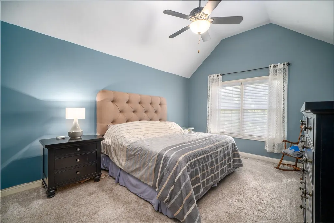
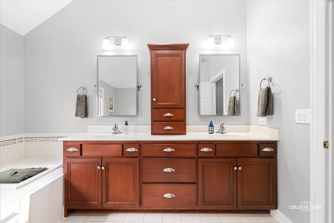
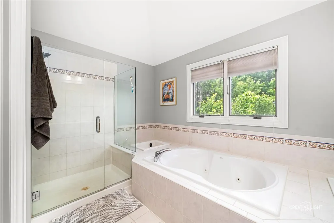
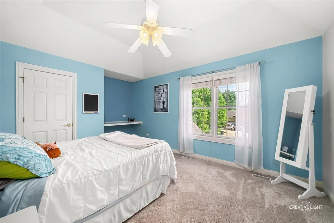
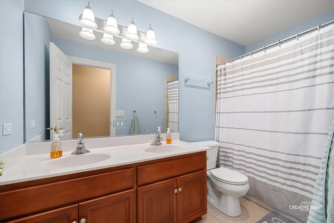
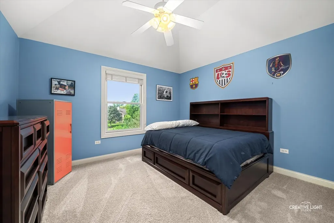
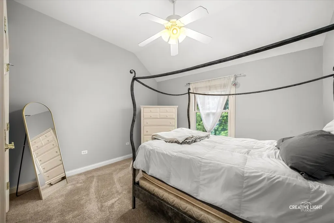
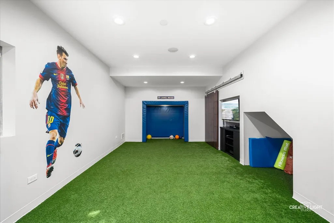
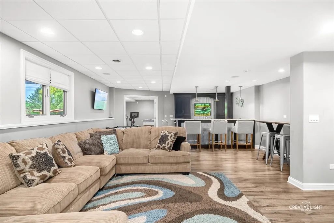
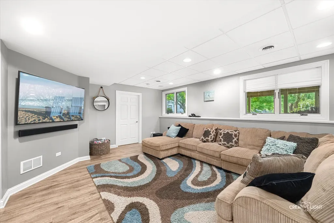
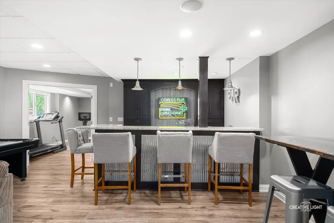
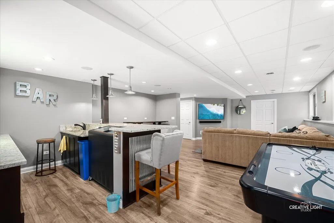
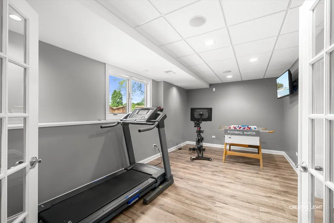
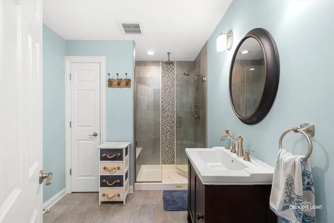
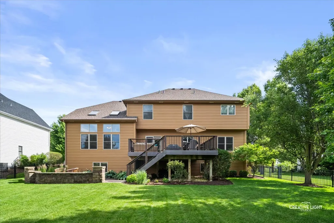
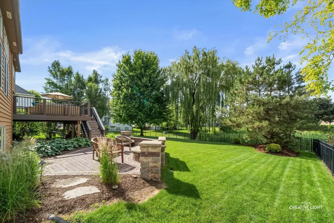
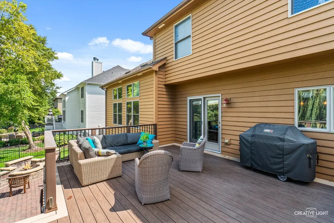
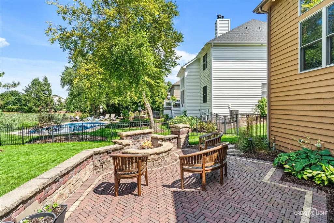
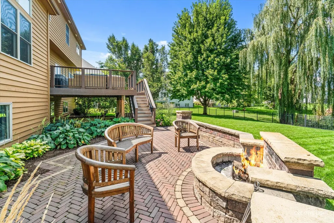
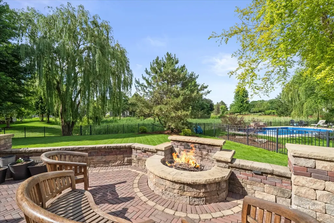
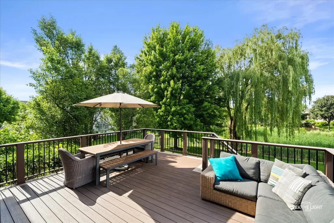
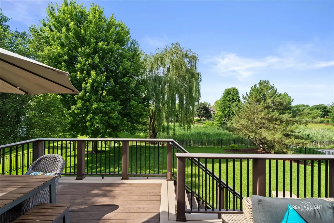
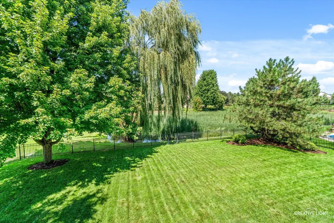
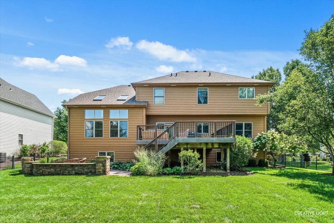
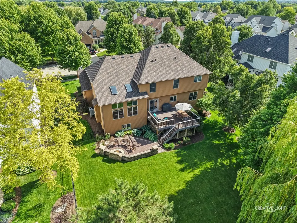
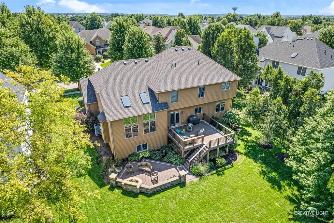
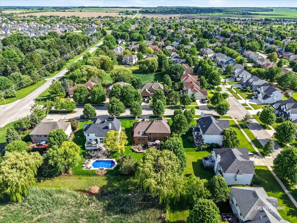
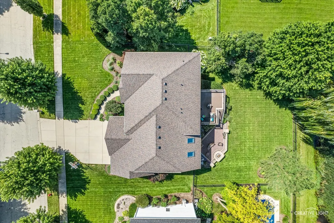
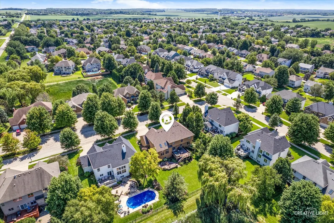
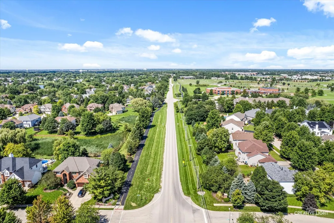
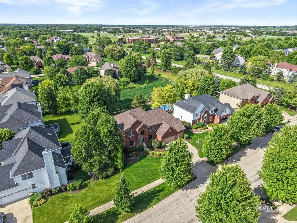
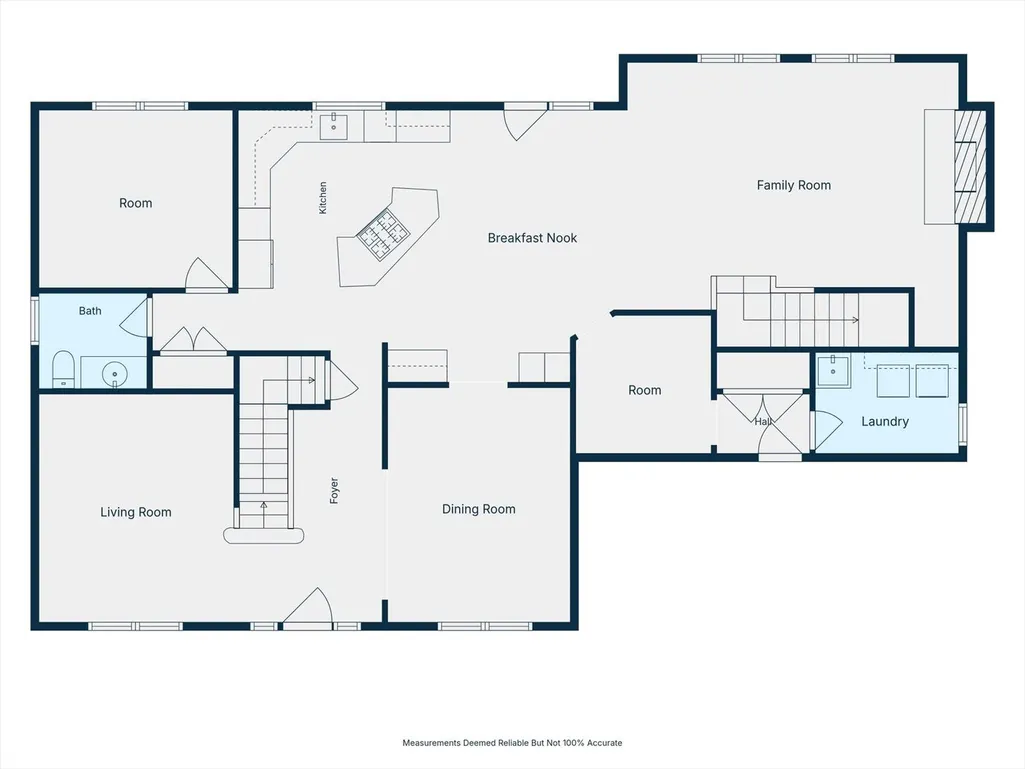
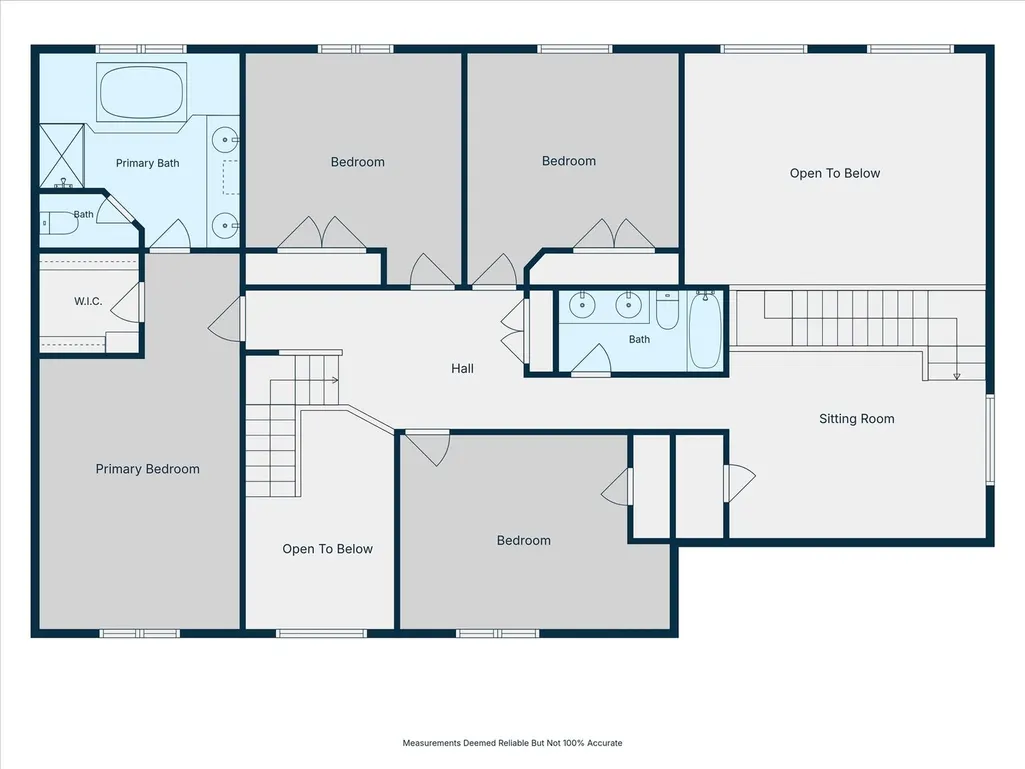
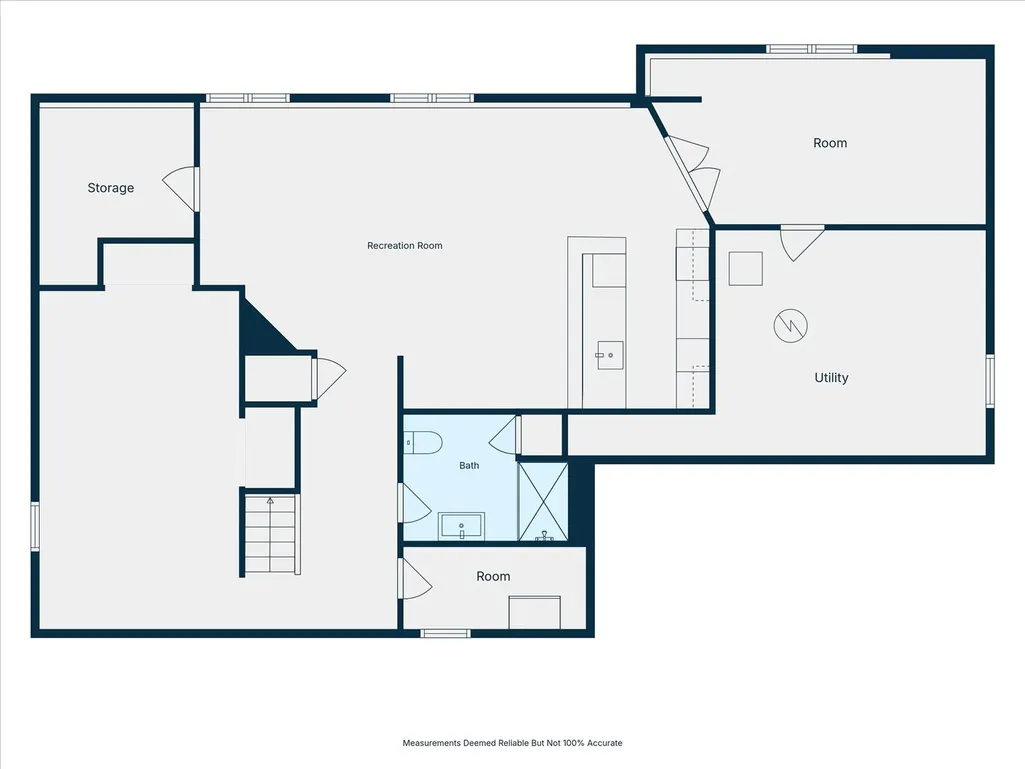
Move-in ready and built for a growing or multi-generational family, this meticulously maintained brick-front home sits within walking distance of the elementary school, parks, and splashpad, and just minutes from premier shopping and dining. Big-ticket peace of mind is already handled with a newer roof, updated furnace and AC, and premium Andersen wood windows, so the next owner can simply move in and enjoy. Inside, the gourmet kitchen is designed to impress with a massive center island featuring breakfast-bar seating and a cooktop, stainless steel appliances, a striking backsplash, and a convenient planning desk. It opens to a light-filled family room with vaulted ceilings, a skylight, and a brick fireplace as the focal point. A separate formal dining room sets the stage for entertaining, while a private main-level office offers flexibility for today's work-from-home lifestyle. Upstairs, four generously sized bedrooms include a primary suite with a walk-in closet and spa-inspired bath featuring a dual vanity, soaking tub, and separate shower. A versatile second-floor loft makes a perfect media room, playroom, or lounge. The finished daylight basement is ideal for multi-generational living or a private in-law suite. Filled with natural light, it offers a large rec room, two flex rooms that easily serve as bedrooms, a full bathroom, and an upscale wet bar with quartz counters that is already plumbed and ready to become a second kitchenette. Whether it is aging parents, guests, or older kids who want their own space, the lower level lives like its own private retreat, and doubles as an entertainer's dream with room for a soccer or golf simulator. Outdoor living is just as impressive with a maintenance-free Trex deck, a brick paver patio with a gas easy-start outdoor fireplace, and a private fenced backyard backing to open green space. A three-car garage and professionally landscaped grounds with a sprinkler system complete the package. With updated mechanicals, flexible living space for any stage of life, and an unbeatable location, this home offers the rare blend of comfort, quality, and lifestyle today's buyers are looking for.
| Elementary School | Middle School | High School |
|---|---|---|
| Prairie Point Elementary School | Traughber Junior High School | Oswego High School |
| Price History | |
|---|---|
| 8/21/2026 | Listed $640,000 |
| 9/14/2026 | 3$625,000 |
General Features
| Living Area | 4325 |
|---|---|
| Sewer | Public Sewer |
| Heating | Natural Gas,Forced Air |
| Cooling | Central Air |
| Possession | Closing |
| Roof | Asphalt |
| Appliances | Range,Microwave,Dishwasher,Refrigerator,Washer,Dryer,Disposal,Wine Refrigerator |
| HOA Fee | 550 |
| Garage Spaces | 3 |
| Association Fee Includes | Insurance |
| Architectural Style | Traditional |
| Construction Materials | Brick |
| Year Built | 2005 |
| Township | Oswego |
| Tax Year | 2025 |
| Ownership | Fee Simple w/ HO Assn. |
| Community Features | Curbs,Sidewalks,Street Lights,Street Paved |
| Assoc Fee Paid Per | Annually |
| County | Kendall |
| New Construction | No |
| Property Type | Residential |
| Subdivision Name | White Pines |
| Total Rooms | 14 |
| Full Baths | 3 |
| Status | Price Change |
| Directions | Route 71 to Grove Road to Arboretum Way |
| High School | Oswego High School |
| City | Oswego |
| High School District | 308 |
| MLS Area | Oswego |
| Elementary School | Prairie Point Elementary School |
| Tax Annual Amount | 12251.66 |
| Middle/Junior High School | Traughber Junior High School |
| Virtual Tour | https://videotour.ai/view-video/1787240141582x115330459422162940 |
| Standard Status | Active |
| Middle/Junior School District | 308 |
| Elementary School District | 308 |
| Property Type | Detached Single |
Interior Features
| Interior Amenities | Vaulted Ceiling(s) |
|---|---|
| Basement | Finished,Daylight |
| Total Fireplaces | 1 |
| Fireplace Features | Attached Fireplace Doors/Screen |
| Half Baths | 1 |
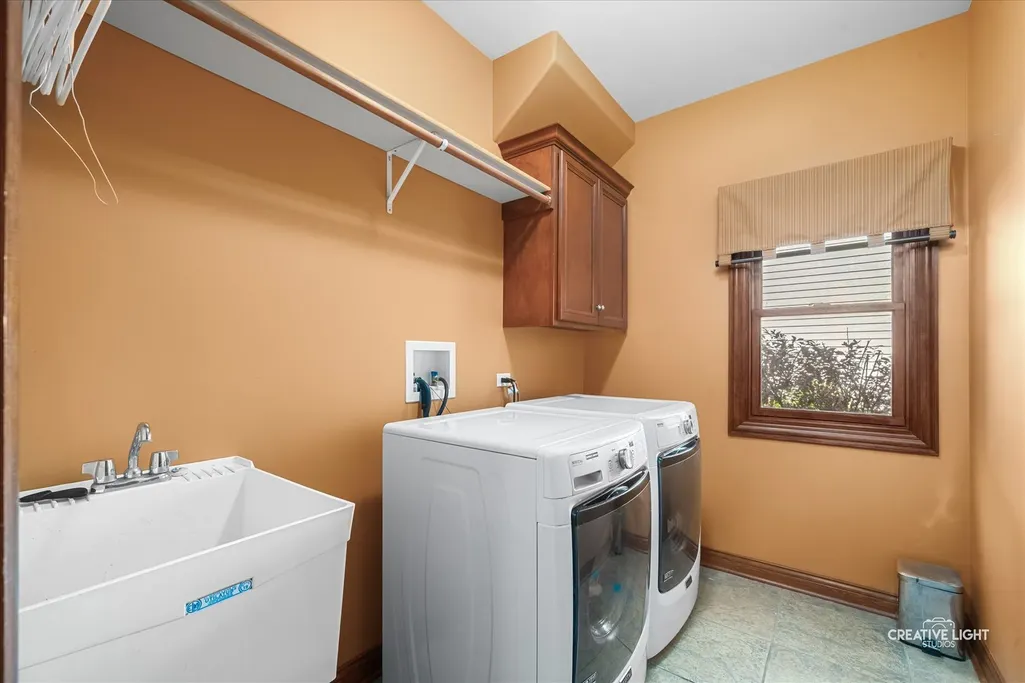
| Laundry Features | Sink |
| Total Bedrooms | 4 |
| Room Type | Office,Breakfast Room,Loft,Bedroom 5,Recreation Room,Bonus Room |
| LivingAreaSource | Estimated |
| Total Baths | 4 |
| Bedrooms Possible | 5 |
| Bathroom | Whirlpool,Separate Shower,Double Sink |
Exterior Features
| Parking Features | Concrete,Garage Door Opener,Yes,Garage Owned,Attached,Garage |
|---|---|
| Water Source | Public |
| Total Parking | 3 |
| Foundation Details | Concrete Perimeter |
| Lot Dimensions | 12422 |
| Lot Size Acres | 0.29 |
| Waterfront Y/N | No |
| Other Equipment | CO Detectors,Ceiling Fan(s),Sump Pump |
Amenities
- Foreclosure
- Views
- Short Sale
- New Construction
- Adult 55+
- Lease To Own
- No HOA Fees
- Furnished
- Primary On Main
- Air Conditioning
- Seller Finance
- Green
- Fixer Upper
- Horse
- Golf
- Fireplace
- Deck
- Garage
- Basement
- Pool
Property vs Single Family Average in 60543
Price
Taxes
Year Built
Visits




 Midwest Real Estate Data (MRED) All information deemed reliable but not guaranteed. All properties are subject to prior sale, change or withdrawal. Neither listing broker(s) or information provider(s) shall be responsible for any typographical errors, misinformation, misprints and shall be held totally harmless. Listing(s) information is provided for consumer's personal, non-commercial use and may not be used for any purpose other than to identify prospective properties consumers may be interested in purchasing. The data relating to real estate for sale on this website comes in part from the Internet Data Exchange program of the Multiple Listing Service. Real estate listings held by brokerage firms other than REMAX Ultimate Professionals may be marked with the Internet Data Exchange logo and detailed information about those properties will include the name of the listing broker(s) when required by the MLS. Copyright ©2026 All rights reserved.Based on information submitted to the MLS GRID as of September 18, 2026 2:43 AM UTC All data is obtained from various sources and may not have been verified by broker or MLS GRID. Supplied Open House Information is subject to change without notice.
Data is updated as of September 18, 2026 2:43 AM UTC
Midwest Real Estate Data (MRED) All information deemed reliable but not guaranteed. All properties are subject to prior sale, change or withdrawal. Neither listing broker(s) or information provider(s) shall be responsible for any typographical errors, misinformation, misprints and shall be held totally harmless. Listing(s) information is provided for consumer's personal, non-commercial use and may not be used for any purpose other than to identify prospective properties consumers may be interested in purchasing. The data relating to real estate for sale on this website comes in part from the Internet Data Exchange program of the Multiple Listing Service. Real estate listings held by brokerage firms other than REMAX Ultimate Professionals may be marked with the Internet Data Exchange logo and detailed information about those properties will include the name of the listing broker(s) when required by the MLS. Copyright ©2026 All rights reserved.Based on information submitted to the MLS GRID as of September 18, 2026 2:43 AM UTC All data is obtained from various sources and may not have been verified by broker or MLS GRID. Supplied Open House Information is subject to change without notice.
Data is updated as of September 18, 2026 2:43 AM UTC
